

8780 Daybreak St, Sarasota, FL, 34241
About This Home
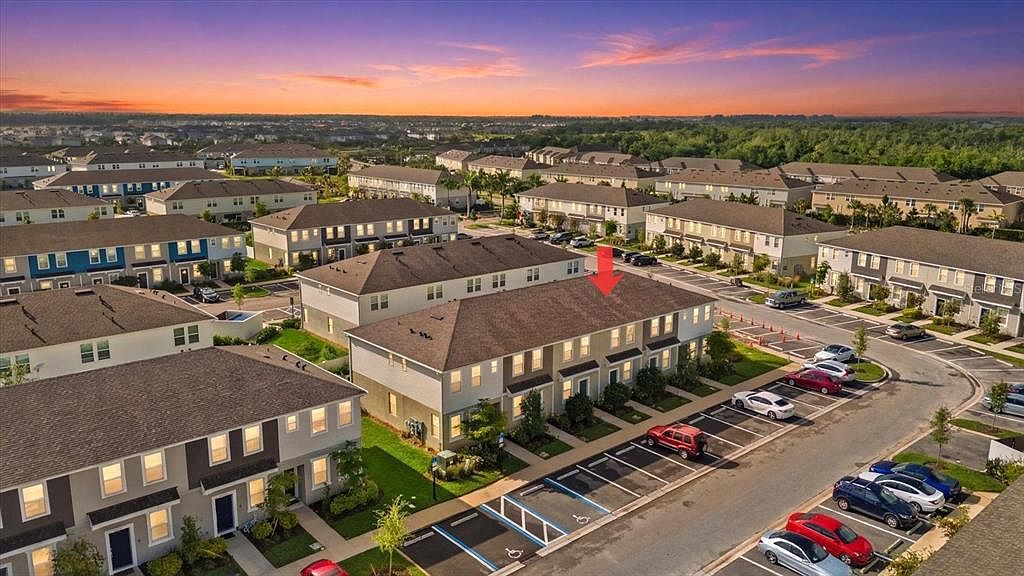
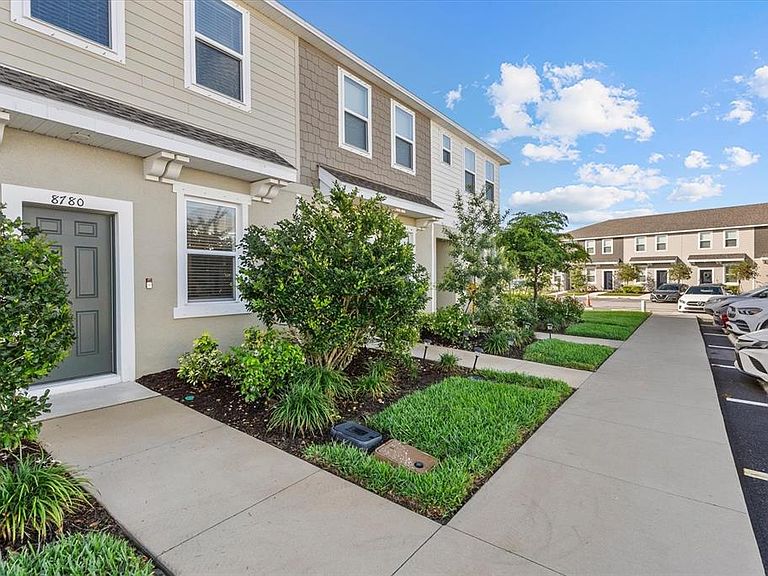
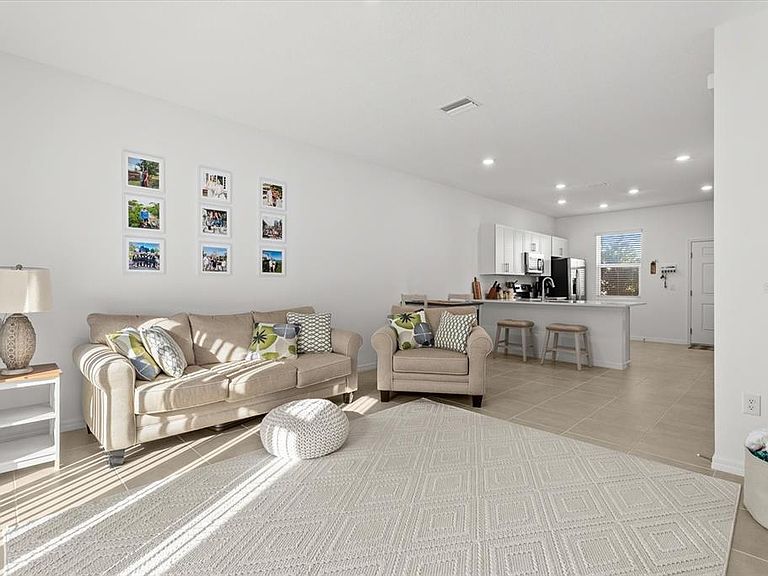
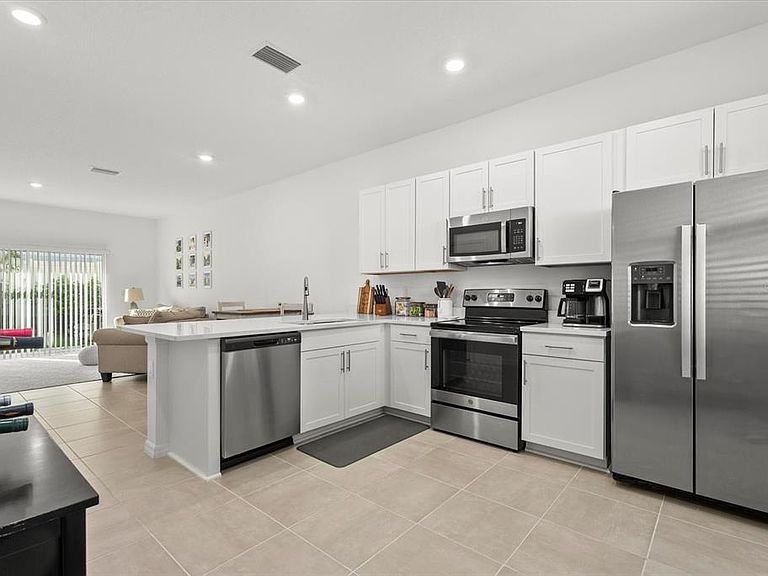
Move-In Ready & Partially Furnished | Built 2023 | Townhome in Skye Ranch Why wait to build when this nearly-new 2023 Ivy floor plan is ready now and comes partially furnished. Nestled in Taylor Morrison's master-planned Skye Ranch community, this stylish 2BR/2.5BA townhome offers 1,187 sq ft of thoughtfully designed open-concept living in one of Sarasota's most sought-after locations. Step inside to a bright, functional layout where the kitchen anchors the front of the home, featuring a large pantry and convenient half bath, perfect for entertaining. The open dining and great room flow effortlessly to your private outdoor patio, ideal for morning coffee or evening unwinding. Upstairs, the primary suite offers a quiet retreat, joined by a second bedroom, full bath, and in-unit laundry. Residents enjoy two resort-style pool areas with cabanas, perfect for soaking up the Florida sunshine, along with a dog park, basketball court, and lush green spaces throughout the community. The Skye Ranch Trail system offers miles of walking and biking paths winding through scenic preserves and native wetlands, and the adjacent Turner Park features tennis, volleyball, baseball, softball, soccer fields, a bark park, and an adventure tot lot for the whole family.
Getting Around
 Car-Dependent
 No Nearby Transit
 Somewhat Bikeable
Schools
Construction
Condition
- Year built: 2023
Materials
- Foundation: Slab
- Roof: Shingle
- Construction materials: HardiPlank Type
Other
- Builder name: Taylor Morrison
Type & Style
- Home type: Townhouse
- Property subType: Townhouse
Interior
Appliances
- Appliances included: Dishwasher,Range,Refrigerator
- Laundry features: Upper Level
Bathroom1
- Level: First
Bathroom2
- Level: Second
Bedroom2
- Features: Built-in Closet
- Level: Second
- Area: 134
- Dimensions: 10x13.4
Bedrooms & Bathrooms
- Bedrooms: 2
- Bathrooms: 3
- Full bathrooms: 2
- 1/2 bathrooms: 1
Dining Room
- Level: First
- Area: 54.74
- Dimensions: 4.6x11.9
Features
- High Ceilings,Living Room/Dining Room Combo,Open Floorplan
- Door features: Sliding Doors
- Window features: Window Treatments
- Flooring: Carpet,Tile
Heating & Cooling
- Heating features: Electric
- Cooling features: Central Air
Interior Area
- Total structure area: 1,187
- Total interior livable area: 1,187 sqft
Kitchen
- Level: First
Living Room
- Level: First
Primary Bathroom
- Level: Second
Primary Bedroom
- Features: Built-in Closet
- Level: Second
- Area: 150.96
- Dimensions: 11.1x13.6
Property
Details
- Parcel number: 0293042465
- Zoning: VPD
- Special condition: None
Features
- Levels: Two
- Stories: 2
- Exterior features: Private Entrance
Lot
- Lot size: 1,160 sqft
Parking
- Parking features: Reserved
Climate Risk is Financial Risk
Every home has a financial story beyond the listing price. Below, you’ll see the climate risks that could affect this property — and in Bills & Affordability, how those risks may influence repairs, insurance, utilities, and long-term value.
Biggest Threats for This Home
- Hurricane

- Lightning

- Tsunami

How This Home’s Risks Compare
FEMA Declared Disasters in Sarasota County and Florida
Understanding the Costs
Financial advisors generally recommend spending no more than 30% of your gross household income on housing costs. In practice, many households stretch to 35% or beyond — especially in high-cost markets.
Estimated Costs Today
| Monthly | Annual | |
|---|---|---|
| Mortgage | $1,309 | $15,708 |
| Home Insurance * | $135 | $1,620 |
| Property Taxes | $292 | $3,504 |
| Electricity | $197 | $2,366 |
| Total | $1,933 | $23,196 |
Income You'd Need if You Spent...
Florida FAIR Plan Programs



How Costs Could Change Over Time
Climate risk is quickly impacting all of the major home ownership costs. Adjust the growth rates and percentage of income spent on housing below to see how your housing costs could change over the next 10 years — and what income you'd need to keep up.
Comparing Against the Market
Price Per Sq Ft
vs Other Active Listings
Avg $/sqft
vs Homes Sold Last Month
Median $/sqft
Current Market Trends
Median Price Per Square Foot
The median price per square foot of homes sold in this area each month. Compare this to this listing's price per square foot to gauge whether the home is priced in line with recent sales.
Historicals for This Listing
Zestimate History ($/sqft)
Price History
| Date | Event | Price |
|---|---|---|
| 2026-04-06 | Listed for sale | $259,000 |
 View on Zillow