
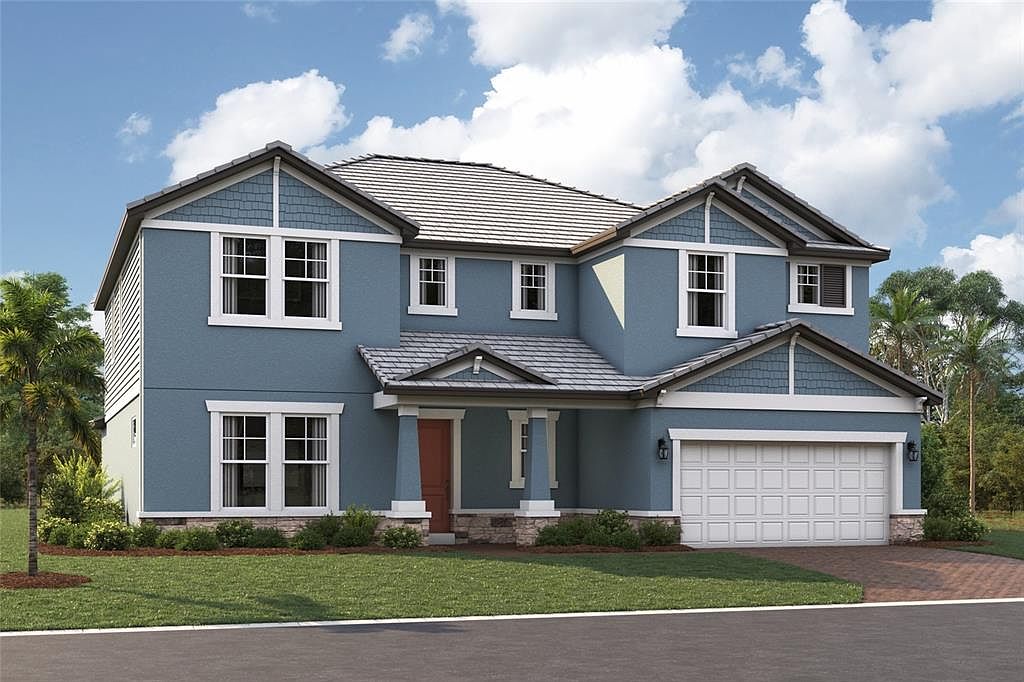
1700 Lugano Cir, Nokomis, FL, 34275
About This Home
Pre-Construction. To be built. ****SPECIAL FINANCING AVAILABLE FOR A LIMITED TIME ONLY FROM PREFERRED LENDER. RESTRICTIONS APPLY, FOR QUALIFIED BUYERS, SUBJECT TO APPLICABLE TERMS AND CONDITIONS. SUBJECT TO CHANGE WITHOUT NOTICE**** Welcome to The Madison—a spacious, elegantly designed two story home that blends luxury, comfort, and modern functionality. With 5 bedrooms and 5 bathrooms, this thoughtfully crafted residence offers ample room for both relaxation and entertaining. The first floor boasts a beautifully defined dining room and a gourmet kitchen complete with well appointed finishes, premium cabinetry, and an expansive island ideal for gathering. A large sliding glass door opens seamlessly to the lanai, creating an inviting indoor–outdoor living experience perfect for Florida evenings. A second owner's suite resides off the great room. Upstairs, the primary owner’s suite serves as a private retreat with generous space and refined details with a luxurious owner's bath with tub, shower and separate water closet. The second story also includes three additional bedrooms, two full bathrooms, and a versatile bonus room—ideal for a media lounge, playroom, or home office. Every corner of The Madison showcases thoughtful design and elevated style, making it a standout choice for those seeking a home that feels both elegant and welcoming.
Getting Around
 Car-Dependent
 Very Limited Transit
 Somewhat Bikeable
Schools
Construction
Condition
- Property condition: Pre-Construction
- New construction: Yes
- Year built: 2026
Materials
- Foundation: Slab
- Roof: Tile
- Construction materials: Block
Other
- Builder model: WEKIVA
- Builder name: M/I HOMES
Type & Style
- Home type: SingleFamily
- Property subType: Single Family Residence
Interior
Appliances
- Appliances included: Dishwasher,Disposal,Microwave,Range
- Laundry features: Inside
Bedroom2
- Features: Walk-In Closet(s)
- Level: Second
- Area: 165
- Dimensions: 15x11
Bedroom3
- Features: Walk-In Closet(s)
- Level: Second
- Area: 165
- Dimensions: 15x11
Bedrooms & Bathrooms
- Bedrooms: 5
- Bathrooms: 5
- Full bathrooms: 5
Bonus Room
- Features: No Closet
- Level: Second
- Area: 247
- Dimensions: 19x13
Dining Room
- Level: First
- Area: 210
- Dimensions: 14x15
Features
- Open Floorplan,Tray Ceiling(s),Walk-In Closet(s)
- Flooring: Carpet,Tile
Great Room
- Level: First
- Area: 288
- Dimensions: 16x18
Heating & Cooling
- Heating features: Heat Pump
- Cooling features: Central Air
Interior Area
- Total structure area: 4,835
- Total interior livable area: 3,982 sqft
Kitchen
- Level: First
- Area: 224
- Dimensions: 14x16
Primary Bedroom
- Features: Walk-In Closet(s)
- Level: Second
- Area: 361
- Dimensions: 19x19
Property
Details
- Parcel number: 0380030051
- Zoning: RSF4
- Special condition: None
Features
- Levels: Two
- Stories: 2
- Exterior features: Irrigation System
Lot
- Lot size: 8,298 sqft
Parking
- Total spaces: 3
- Parking features: Garage - Attached
- Has garage: Yes
- Attached garage spaces: 3
- Covered spaces: 3
Climate Risk is Financial Risk
Every home has a financial story beyond the listing price. Below, you’ll see the climate risks that could affect this property — and in Bills & Affordability, how those risks may influence repairs, insurance, utilities, and long-term value.
Biggest Threats for This Home
- Hurricane

- Lightning

- Coastal Flooding

- Inland Flooding

- Tornado

- Tsunami

How This Home’s Risks Compare
FEMA Declared Disasters in Sarasota County and Florida
Understanding the Costs
Financial advisors generally recommend spending no more than 30% of your gross household income on housing costs. In practice, many households stretch to 35% or beyond — especially in high-cost markets.
Estimated Costs Today
| Monthly | Annual | |
|---|---|---|
| Mortgage | $4,803 | $57,636 |
| Home Insurance * | $1,375 | $16,500 |
| Property Taxes | $1,170 | $14,040 |
| Electricity | $400 | $4,808 |
| Total | $7,748 | $92,976 |
Income You'd Need if You Spent...
Florida FAIR Plan Programs



How Costs Could Change Over Time
Climate risk is quickly impacting all of the major home ownership costs. Adjust the growth rates and percentage of income spent on housing below to see how your housing costs could change over the next 10 years — and what income you'd need to keep up.
Comparing Against the Market
Price Per Sq Ft
vs Other Active Listings
Avg $/sqft
vs Homes Sold Last Month
Median $/sqft
Current Market Trends
Median Price Per Square Foot
The median price per square foot of homes sold in this area each month. Compare this to this listing's price per square foot to gauge whether the home is priced in line with recent sales.
Historicals for This Listing
Zestimate History ($/sqft)
Price History
| Date | Event | Price |
|---|---|---|
| 2026-04-30 | Price change | $949,999 |
| 2026-03-24 | Price change | $969,999 |
| 2026-02-07 | Price change | $1,031,175 |
| 2026-01-14 | Listed for sale | $923,965 |
 View on Zillow