


2629 WATERFRONT CIRCLE, Sarasota, FL, 34240
About This Home
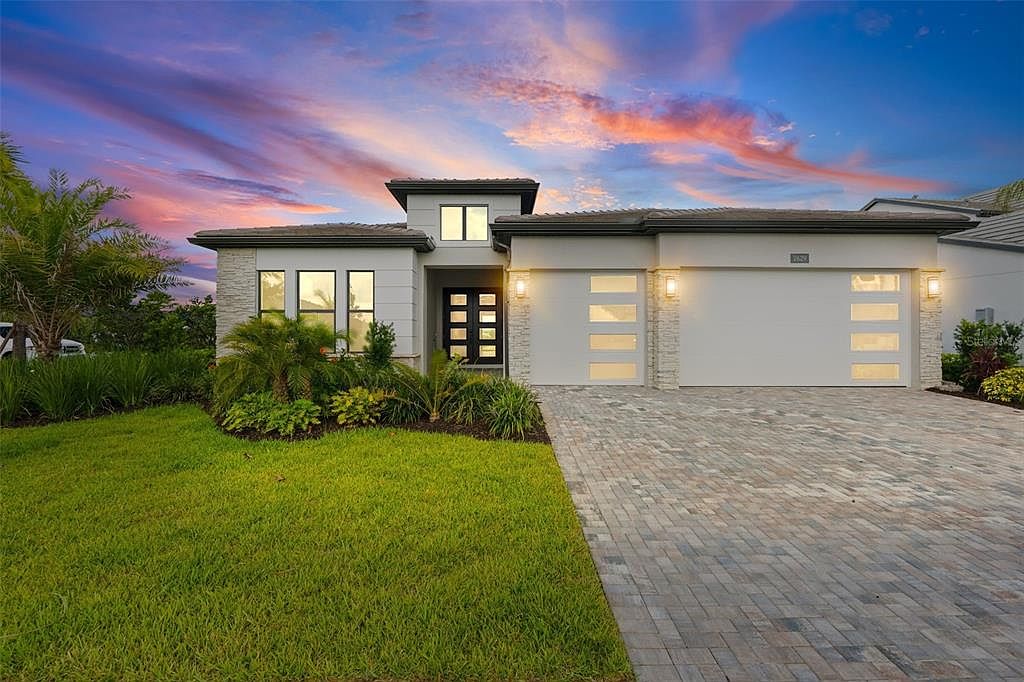
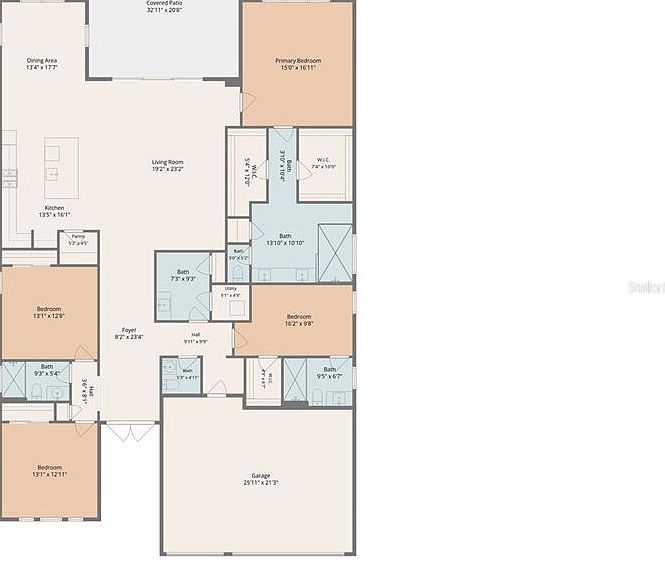
**Rare Never-Occupied Lakefront Selby in Monterey at Lakewood Ranch** Experience a rare ready-now opportunity in Monterey at Lakewood Ranch with this never-occupied Toll Brothers Selby. This 4-bedroom, 3.5-bath Transitional-style residence offers the appeal of new construction without the current build wait. Set on a premium lakefront homesite with no neighbor directly behind, the home offers a peaceful waterfront backdrop and a greater sense of privacy than many traditional homesites. For buyers seeking immediate ownership in Monterey, this property presents a compelling opportunity in a community where no quick move-in homes are currently available. The Selby floor plan was designed for beauty, function, and sophistication, with the refined flow luxury buyers expect. A grand foyer creates a memorable first impression and leads into an open great room designed for gathering, natural light, and everyday comfort. The kitchen overlooks the casual dining area and great room, creating a central living space that feels equally suited for entertaining, hosting guests, or enjoying quiet evenings at home. A large center island, generous cabinet and counter space, and walk-in pantry further enhance the kitchen’s livability. The primary suite offers a private retreat with dual walk-in closets and a relaxing bath featuring dual sinks, a luxe shower, linen storage, and a private water closet. Two secondary bedrooms include roomy closets and share a hall bath, while an additional secondary bedroom features a walk-in closet and private bath, creating excellent flexibility for guests, family, or work-from-home needs. The covered lanai extends the home’s living space outdoors and is accessed from the great room through multi-slide doors, allowing the lakefront setting to become part of daily living. Premium selections include an alternate kitchen layout, epoxy-coated garage floor, whole-house gutters, spray foam insulation, masonry core foam insulation package, pool prep package, and outdoor kitchen prep package. Monterey at Lakewood Ranch is a private gated Toll Brothers community designed around luxury homes, natural Florida ponds and lakes, and an elevated amenity lifestyle. Future community amenities are planned to include a resort-style pool, tennis courts, pickleball courts, fitness center, walking trails, dog park, open green space, and more. Located within the highly regarded Lakewood Ranch area, Monterey offers access to the broader lifestyle the region is known for, including nearby dining, shopping, recreation, events, golf, polo, and Gulf Coast beaches. For the buyer who wants a never-occupied Toll Brothers home, lakefront setting, no rear neighbor, documented upgrades, and the ability to move without waiting for a future build, this Selby residence is an exceptional opportunity in Monterey at Lakewood Ranch.
Getting Around
 Car-Dependent
 No Nearby Transit
 Somewhat Bikeable
Schools
Construction
Condition
- Property condition: Completed
- New construction: Yes
- Year built: 2026
Materials
- Foundation: Block
- Roof: Tile
- Construction materials: Block,Stucco
Other
- Builder model: Selby
- Builder name: Toll Brothers
Type & Style
- Home type: SingleFamily
- Property subType: Single Family Residence
Interior
Appliances
- Appliances included: Oven,Cooktop,Dishwasher,Disposal,Gas Water Heater,Microwave,Range Hood
- Laundry features: Gas Dryer Hookup,Laundry Room,Washer Hookup
Balcony Porch Lanai
- Features: No Closet
- Level: First
Bathroom1
- Level: First
Bathroom2
- Level: First
Bathroom3
- Features: No Closet
- Level: First
Bedroom1
- Features: Walk-In Closet(s)
- Level: First
Bedroom2
- Features: Storage Closet
- Level: First
Bedroom3
- Features: Storage Closet
- Level: First
Bedrooms & Bathrooms
- Bedrooms: 4
- Bathrooms: 4
- Full bathrooms: 3
- 1/2 bathrooms: 1
Dining Room
- Features: No Closet
- Level: First
Features
- Coffered Ceiling(s),Smart Home,Solid Wood Cabinets,Stone Counters,Thermostat,Walk-In Closet(s)
- Window features: Hurricane Shutters/Windows
- Flooring: Carpet,Ceramic Tile
Great Room
- Features: No Closet
- Level: First
Heating & Cooling
- Heating features: Central
- Cooling features: Central Air
Interior Area
- Total structure area: 4,063
- Total interior livable area: 2,828 sqft
Kitchen
- Features: Walk-In Closet(s)
- Level: First
Laundry
- Features: Storage Closet
- Level: First
Primary Bathroom
- Features: Dual Sinks,En Suite Bathroom,Exhaust Fan,Shower No Tub,Stone Counters,Water Closet/Priv Toilet,Linen Closet
- Level: First
Primary Bedroom
- Features: Walk-In Closet(s)
- Level: First
Property
Details
- Parcel number: 0538050057
- Special condition: None
Features
- Levels: One
- Stories: 1
- Exterior features: Irrigation System,Rain Gutters,Sidewalk
- Has view: Yes
- View description: Lake
- Has water view: Yes
- Water view: Lake
- On waterfront: Yes
- Waterfront features: Lake Front
Lot
- Lot size: 9,941 sqft
Parking
- Total spaces: 3
- Parking features: Garage - Attached
- Has garage: Yes
- Attached garage spaces: 3
- Covered spaces: 3