

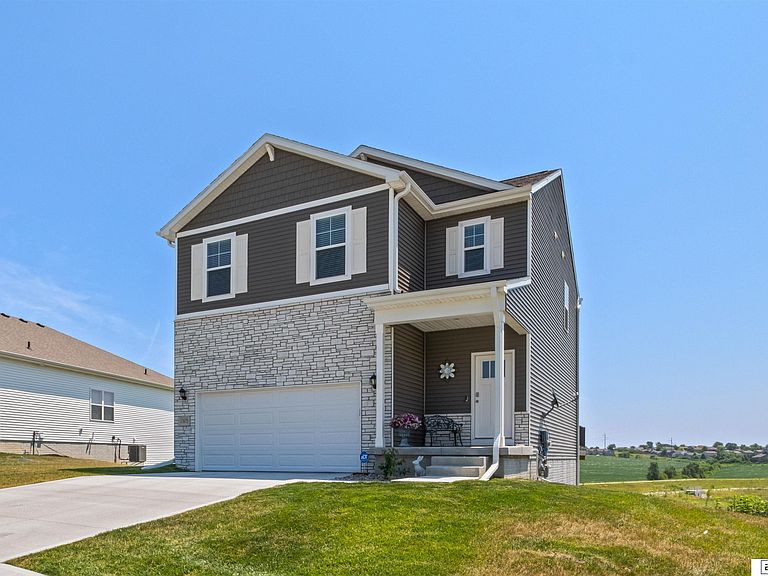


17675 Rose Lane Rd, Omaha, NE, 68136
About This Home
Welcome Home!This spacious, move in ready two story offers the perfect blend of modern comfort, smart technology, and beautiful surroundings. Built in 2025by D.R. Horton, this 4-bedroom, 2.5-bath home features a bright, open-concept layout designed for both everyday living and entertaining. All 4 bedrooms are conveniently located upstairs, while the walk out basement provides additional space and future possibilities. Step outside onto the oversized composite deck and enjoy the peaceful open space behind the home, with no homes directly behind and a view of the planned future lake. America's Smart Home technology adds convenience and connectivity throughout. Located near Sergeant Mad Bear Recreation Area, offering easy access to outdoor recreation and green space. A VA assumable loan adds another attractive opportunity for qualified buyers. Come see why this one feels like Home!Move-in ready.
Getting Around
 Car-Dependent
 No Nearby Transit
 Somewhat Bikeable
Schools
Construction
Condition
- Property condition: Not New and NOT a Model
- Year built: 2025
Materials
- Foundation: Concrete Perimeter
Type & Style
- Home type: SingleFamily
- Property subType: Single Family Residence
Interior
Basement
- Area: 464
Basement
- Has basement: Yes
- Basement: Finished
Bedroom2
- Level: Second
Bedroom3
- Level: Second
Bedroom4
- Level: Second
Bedrooms & Bathrooms
- Bedrooms: 4
- Bathrooms: 3
- Full bathrooms: 2
- 1/2 bathrooms: 1
- Main level bathrooms: 1
Features
- Number of fireplaces: 1
- Fireplace: Yes
- Finished area below ground: 464
- Finished area above ground: 1,844
Heating & Cooling
- Heating features: Natural Gas,Forced Air
- Cooling features: Central Air
Interior Area
- Total structure area: 2,308
- Total interior livable area: 2,308 sqft
Master Bedroom
- Level: Second
Property
Details
- Parcel number: 011613559
Features
- Levels: Two
- Patio & porch: Deck
- Fencing: None
Lot
- Lot size: 9,147 sqft
- Features: Up to 1/4 Acre.
- Lot size dimensions: 54 x 115 x 29 x 78 x 115
Parking
- Total spaces: 2
- Parking features: Garage - Attached
- Has garage: Yes
- Attached garage spaces: 2
- Covered spaces: 2