



3005 W Redwood Ave, Sallisaw, OK, 74955
6beds
4baths
4,500sqft
$2,500,000
$556price/sqft
$17,559/moest. monthly cost
$702,360/yrincome needed
About This Home
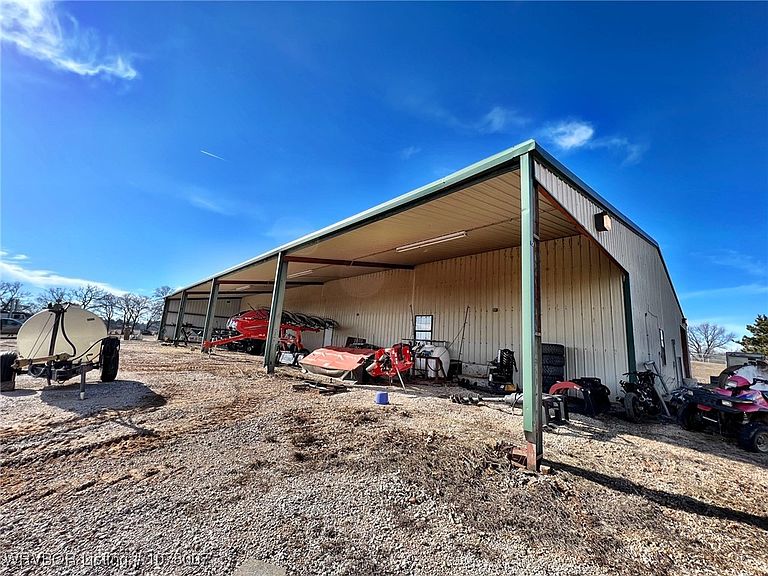
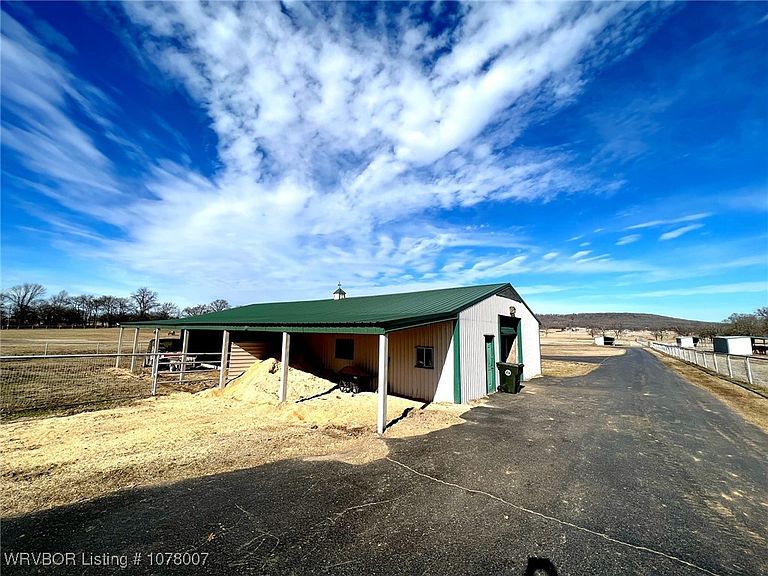
216 Acres of gorgeous rolling pasture with 3" pipe & mesh fencing. Black-top roads throughout. This ranch sits on the west end of Sallisaw and is in immaculate condition. 2 homes on the property. Main house is 4,500 sq ft w/3 bedrooms, 3 baths and an office. Huge state of the art kitchen. Guest house is 2 bed, 2 bath w/2 car garage. Another feature is a railroad car with bath, and living quarters. Property includes a 90x110 shop, 2 horse barns, Huge equipment barn w apartment and bath. 12 turnout pens, 8 loafing sheds, ponds, creeks and so much more! Owner will divide property if desired.
Getting Around
14
 Car-Dependent
0
 Very Limited Transit
34
 Somewhat Bikeable
Schools
8/10
5/10
6/10
Construction
Condition
- Year built: 1980
Materials
- Roof: Architectural,Shingle
- Construction materials: Brick,Cedar,Frame,Log Siding,Rock
Type & Style
- Home type: SingleFamily
- Architectural style: Chalet/Alpine,Contemporary,Country,Farmhouse,Ranch
- Property subType: Farm,Single Family Residence
Interior
Appliances
- Appliances included: Some Electric Appliances,Convection Oven,Dishwasher,Electric Water Heater,Disposal,Microwave Hood Fan,Microwave,Oven,Range,Refrigerator,Range Hood,ENERGY STAR Qualified Appliances,Plumbed For Ice Maker
- Laundry features: Washer Hookup,Dryer Hookup
Bedrooms & Bathrooms
- Bedrooms: 6
- Bathrooms: 4
- Full bathrooms: 4
Features
- Attic,Built-in Features,Ceiling Fan(s),Cathedral Ceiling(s),Eat-in Kitchen,Pantry,Programmable Thermostat,Split Bedrooms,Storage,Walk-In Closet(s),Wired for Sound
- Window features: Blinds
- Flooring: Ceramic Tile,Laminate
- Number of fireplaces: 2
- Fireplace features: Bedroom,Family Room
- Fireplace: Yes
Heating & Cooling
- Heating features: Central
- Cooling features: Central Air
Interior Area
- Total interior livable area: 4,500 sqft
Property
Details
- Parcel number: 000036012023000600
- Zoning description: Agricultural
- Special condition: None
Features
- Levels: One
- Stories: 1
- Fencing: Full,Metal
- Has view: Yes
- Horses can be raised: Yes
Lot
- Lot size: 216 Acres
- Features: Cleared,Corner Lot,Hardwood Trees,Not In Subdivision,Open Lot,Rolling Slope,Rural Lot,Views
- Lot size dimensions: 212 ac
Parking
- Total spaces: 4
- Parking features: Attached,Garage,Asphalt,Garage Door Opener
- Has garage: Yes
- Covered spaces: 4