
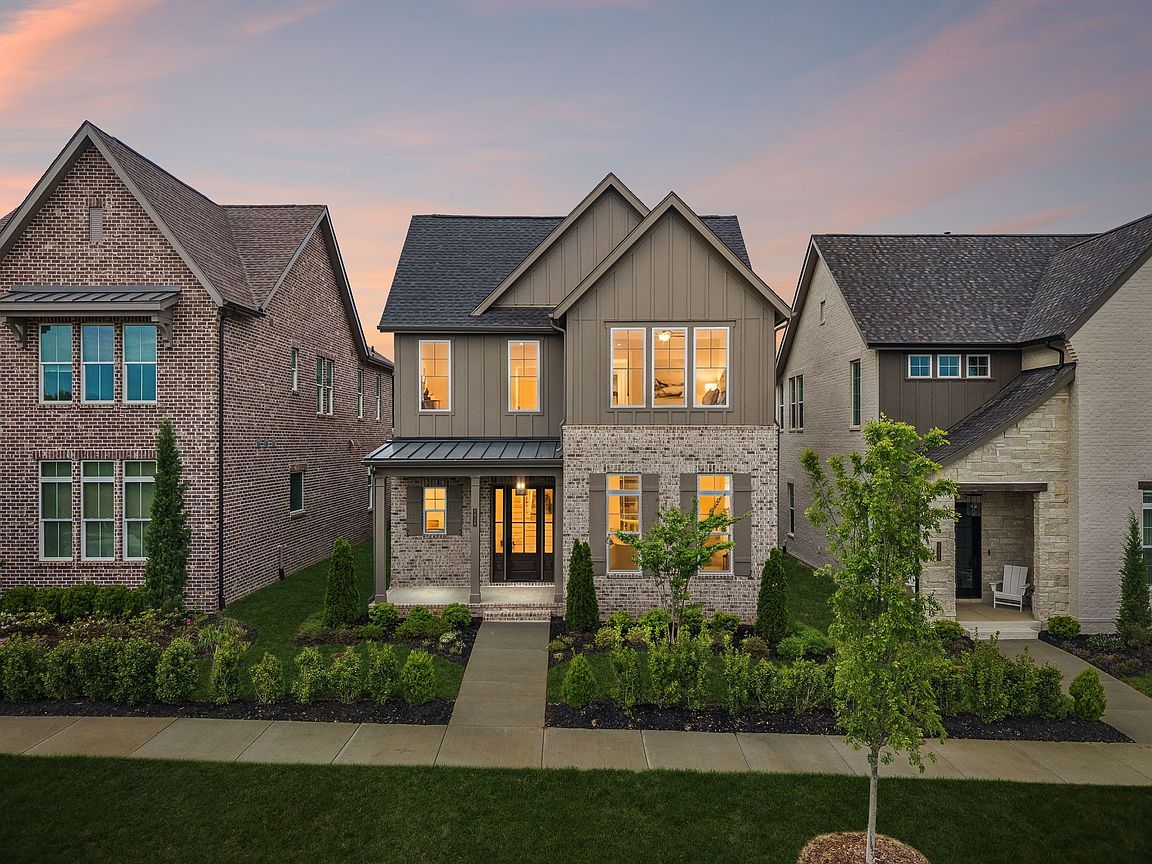

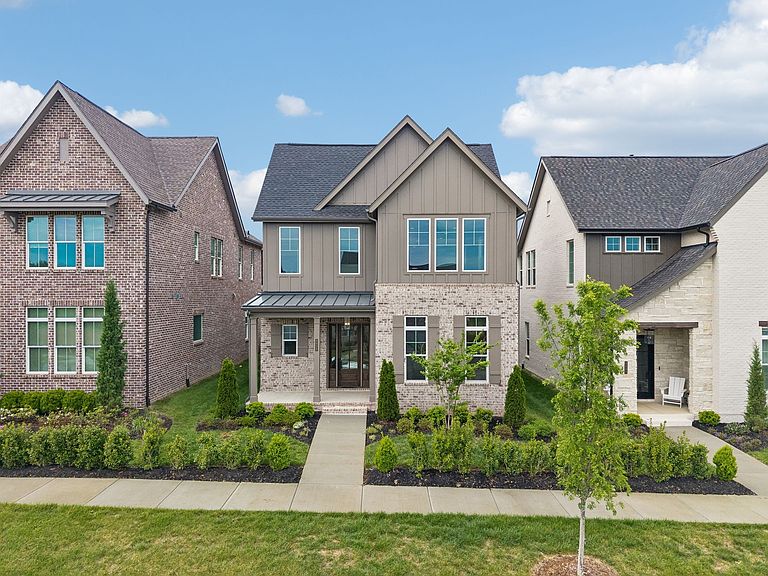
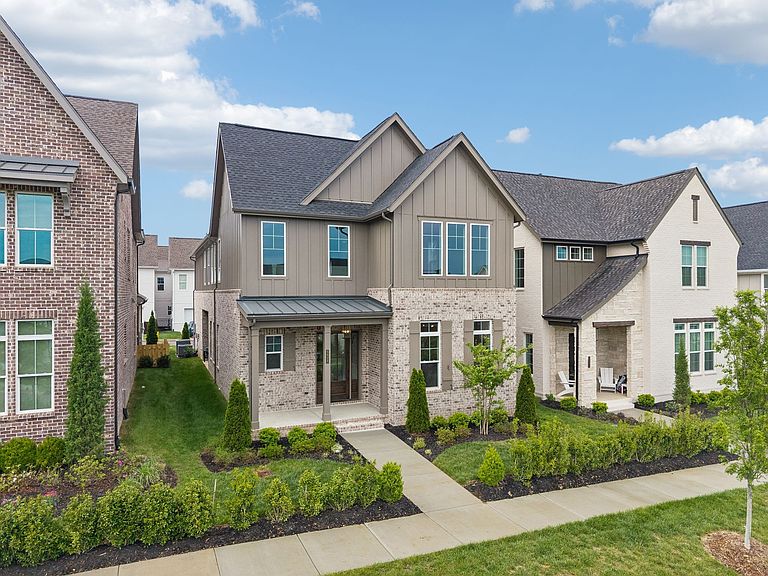

5029 Owenruth Dr Lot 114, Franklin, TN, 37069
About This Home
NEW PRICE REDUCTION!! Welcome to 5029 Owenruth Drive in Reese—an exceptional opportunity to experience refined living in one of Franklin’s most thoughtfully designed communities. This 4-bedroom, 3.5-bath home offers approximately 3,434 square feet of well-executed living space, blending timeless architecture with modern comfort and intentional design. The layout is both expansive and highly functional, creating a natural flow between the main living areas while offering defined spaces for privacy and flexibility. The main level hosts a spacious primary suite, providing a convenient and private retreat, while the upper level features three additional bedrooms and a generous bonus room—ideal for a variety of uses including a media space, home office, or additional living area. The kitchen is designed to impress and perform, featuring high-end appliances, beautiful finishes, generous cabinetry, and a walk-in pantry—perfectly suited for both everyday living and elevated entertaining. The adjoining living and dining spaces are filled with natural light and thoughtfully arranged to support both intimate gatherings and larger-scale hosting. Outdoor living is seamlessly integrated with inviting porch spaces that extend the livability of the home and provide a quiet setting to enjoy the surrounding neighborhood. The Reese community is intentionally curated to offer a lock-and-leave lifestyle, with maintained grounds and a focus on simplicity without compromising design. Located just minutes from downtown Franklin, Brentwood, and Nashville, the location offers both convenience and connectivity. Builder incentives available—ask for details. A compelling opportunity to own a home that delivers scale, design, and lifestyle with clarity and intention. Taxes are approximate as this is new construction.
Getting Around
 Car-Dependent
 Minimal Transit
 Somewhat Bikeable
Schools
Construction
Condition
- New construction: Yes
- Year built: 2024
Materials
- Construction materials: Brick
Type & Style
- Home type: SingleFamily
- Property subType: Single Family Residence,Residential
Interior
Appliances
- Appliances included: Electric Oven,Gas Range,Dishwasher,Microwave,Refrigerator,Stainless Steel Appliance(s)
- Laundry features: Electric Dryer Hookup,Washer Hookup
Basement
- Basement: None
Bedroom1
- Features: Suite
- Level: Suite
- Area: 224
- Dimensions: 16x14
Bedroom2
- Features: Bath
- Level: Bath
- Area: 216
- Dimensions: 18x12
Bedroom3
- Features: Bath
- Level: Bath
- Area: 168
- Dimensions: 14x12
Bedroom4
- Features: Walk-In Closet(s)
- Level: Walk-In Closet(s)
- Area: 168
- Dimensions: 14x12
Bedrooms & Bathrooms
- Bedrooms: 4
- Bathrooms: 4
- Full bathrooms: 3
- 1/2 bathrooms: 1
- Main level bedrooms: 1
Dining Room
- Features: Combination
- Level: Combination
- Area: 140
- Dimensions: 14x10
Features
- Kitchen Island
- Flooring: Carpet,Wood,Tile
- Finished area above ground: 3,434
Heating & Cooling
- Heating features: Central,Natural Gas
- Cooling features: Central Air,Electric
Interior Area
- Total structure area: 3,434
- Total interior livable area: 3,434 sqft
Kitchen
- Area: 198
- Dimensions: 18x11
Living Room
- Features: Combination
- Level: Combination
- Area: 288
- Dimensions: 18x16
Master Bathroom
- Features: Double Vanity
- Level: Double Vanity
Other
- Features: Utility Room
- Level: Utility Room
- Area: 66
- Dimensions: 11x6
Recreation Room
- Features: Second Floor
- Level: Second Floor
- Area: 308
- Dimensions: 22x14
Property
Details
- Parcel number: 094063H C 02500 00009063H
- Special condition: Standard
Features
- Levels: Two
- Stories: 2
- Patio & porch: Patio,Covered,Porch
Lot
- Lot size: 4,356 sqft
- Lot size dimensions: 40 x 113
Parking
- Total spaces: 4
- Parking features: Garage Door Opener,Alley Access,Driveway
- Has garage: Yes
- Attached garage spaces: 2
- Covered spaces: 2
- Has uncovered spaces: Yes
- Uncovered spaces: 2
Climate Risk is Financial Risk
Every home has a financial story beyond the listing price. Below, you’ll see the climate risks that could affect this property — and in Bills & Affordability, how those risks may influence repairs, insurance, utilities, and long-term value.
Biggest Threats for This Home
- Cold Wave

- Inland Flooding

- Strong Wind

- Tornado

- Winter Weather

- Earthquake

- Ice Storm

How This Home’s Risks Compare
FEMA Declared Disasters Across Tennessee Counties
Understanding the Costs
Financial advisors generally recommend spending no more than 30% of your gross household income on housing costs. In practice, many households stretch to 35% or beyond — especially in high-cost markets.
Estimated Costs Today
| Monthly | Annual | |
|---|---|---|
| Mortgage | $6,447 | $77,364 |
| Home Insurance | $416 | $4,992 |
| Property Taxes | $393 | $4,716 |
| Electricity | $279 | $3,348 |
| Total | $7,535 | $90,420 |
Income You'd Need if You Spent...
How Costs Could Change Over Time
Climate risk is quickly impacting all of the major home ownership costs. Adjust the growth rates and percentage of income spent on housing below to see how your housing costs could change over the next 10 years — and what income you'd need to keep up.
Comparing Against the Market
Price Per Sq Ft
vs Other Active Listings
Avg $/sqft
vs Homes Sold Last Month
Median $/sqft
Current Market Trends
Median Price Per Square Foot
The median price per square foot of homes sold in this area each month. Compare this to this listing's price per square foot to gauge whether the home is priced in line with recent sales.
Historicals for This Listing
Zestimate History ($/sqft)
Price History
| Date | Event | Price |
|---|---|---|
| 2026-05-03 | Price change | $1,190,000 |
| 2026-04-15 | Listed for sale | $1,209,500 |
| 2026-04-15 | Listing removed | $1,209,500 |
| 2025-12-30 | Listed for sale | $1,209,500 |
| 2025-12-24 | Listing removed | $1,209,500 |
| 2025-09-30 | Listed for sale | $1,209,500 |
| 2025-09-23 | Listing removed | $1,209,500 |
| 2025-08-07 | Price change | $1,209,500 |
| 2025-05-23 | Price change | $1,207,000 |
| 2024-12-26 | Listed for sale | $1,195,000 |
 View on Zillow