



3712 E Diamondhead Ave, Mission, TX, 78573
About This Home
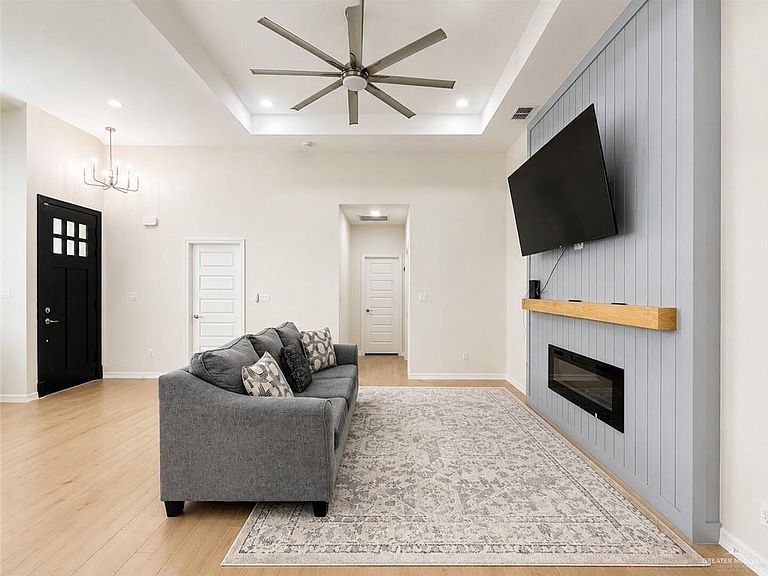
Welcome to this beautifully crafted new construction home in Alton, offering 3 spacious bedrooms, 2 well-appointed bathrooms, and a 1-car attached garage. Designed for modern living, the open-concept layout seamlessly connects the kitchen, dining, and living areas, highlighted by a stunning fireplace. The kitchen features ample workspace, stylish finishes, and includes all appliances, making this home truly move-in ready. The private primary suite offers a walk-in closet and a spa-inspired bath. Located in a growing subdivision within the highly sought-after Sharyland ISD, this home combines quality craftsmanship, contemporary style, and everyday comfort. Although the mailing address reflects Mission, the property is located in Alton. Schedule your private tour today!
Getting Around
 Car-Dependent
 Very Limited Transit
 Somewhat Bikeable
Schools
Construction
Condition
- Year built: 2024
Materials
- Foundation: Slab
- Roof: Composition
- Construction materials: Brick,Stucco
Type & Style
- Home type: SingleFamily
- Property subType: Single Family Residence,Residential
Interior
Appliances
- Appliances included: Electric Water Heater,Water Heater (In Garage),Dishwasher,Oven-Microwave,Refrigerator,Stove/Range-Electric Smooth
- Laundry features: Laundry Room,Washer/Dryer Connection
Bedrooms & Bathrooms
- Bedrooms: 3
- Bathrooms: 2
- Full bathrooms: 2
Features
- Countertops (Quartz),Ceiling Fan(s),High Ceilings,Fireplace,Split Bedrooms,Walk-In Closet(s)
- Window features: Double Pane Windows,Mini Blinds
- Flooring: Tile
- Fireplace: Yes
Heating & Cooling
- Heating features: Has Heating (Unspecified Type)
- Cooling features: Central Air,Electric
Interior Area
- Total structure area: 1,355
- Total interior livable area: 1,355 sqft
Property
Details
- Parcel number: S180300000002200
Features
- Patio & porch: Covered Patio,Patio,Patio Slab
- Fencing: None
Lot
- Lot size: 5,532 sqft
- Features: Curb & Gutters,Sidewalks
Parking
- Total spaces: 1
- Parking features: Attached,Garage Faces Side
- Has garage: Yes
- Attached garage spaces: 1
- Covered spaces: 1