


508 Newton Ave, Glen Ellyn, IL, 60137
About This Home
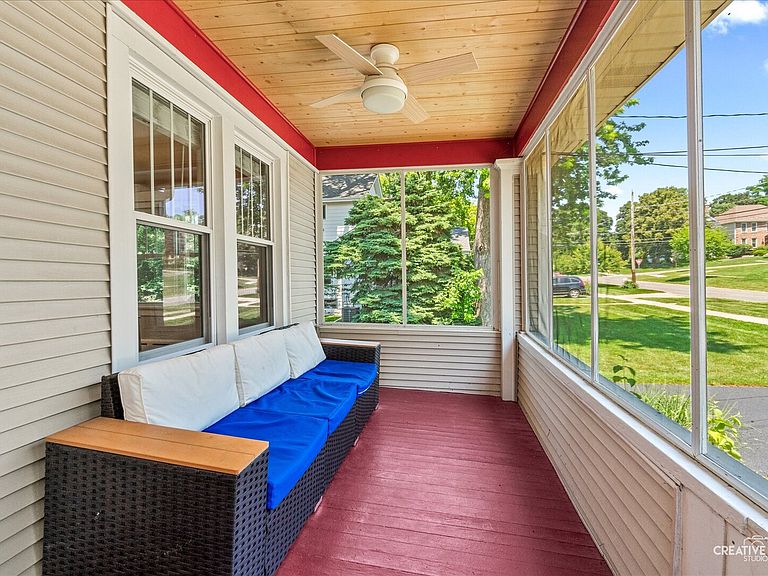
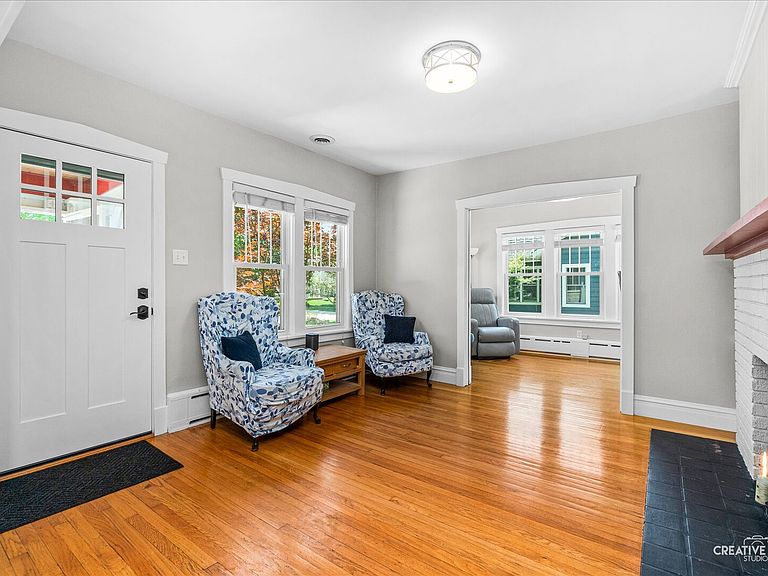
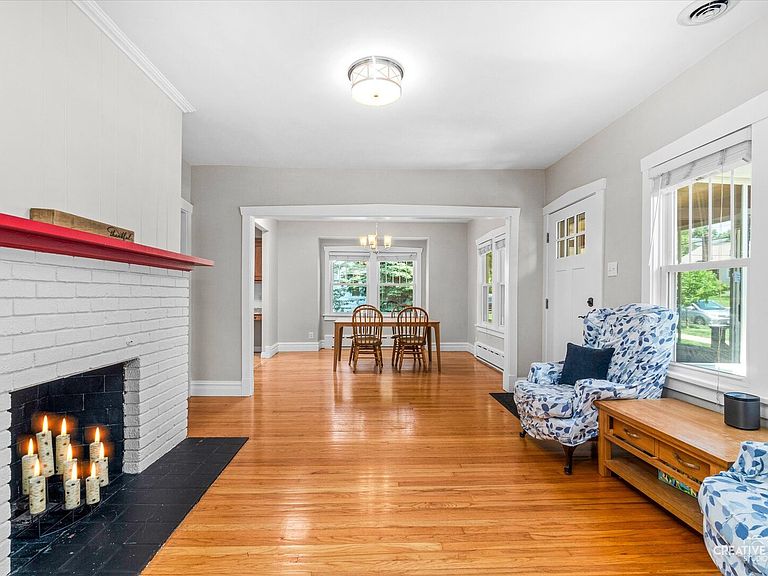
Top location! Walk to town, train and schools! Sellers hate to leave this adorable 3 bedroom, 2 bath home in a popular area. Light & bright decor with hardwood floors and old-world charm. A cozy screened front porch welcomes all your guests. The living room features a brick fireplace as its focal point. French doors lead to the southern exposed sunroom/office - perfect for the remote worker. The large kitchen features plenty of cabinet space, a big pantry, granite counters, and stainless appliances. Down the hall you will find a family room featuring built-in storage and French doors leading to the deck. The convenient first floor master offers a large sitting area / nursery and plenty of closet space. Recently remodeled bathroom features double sinks and a heated floor. Upstairs you will find two more good-sized bedrooms with plentiful storage. The semi-finished basement has even more living space. It features a large recreation room, laundry room and huge storage area. You will enjoy summer BBQs on the back deck which overlooks a lush yard with mature trees. SOLAR PANELS AND INVERTER ARE OWNED (No lease) so electrical costs are minimized (4.9kW, installed 2020). Updates include roof, bath w/heated floor, AC, W&D, Fridge, Stove, DW, Microwave, carpeting & more. Love where you live. This home is walking distance to schools, parks, and Metra. You can also walk to shopping, restaurants, festivals and everything downtown Glen Ellyn has to offer. Fast closing too! Hurry, this is a commuter's dream and will not last long.
Getting Around
 Very Walkable
 Some Transit
 Bikeable
Schools
Construction
Condition
- Year built: 1922
Materials
- Foundation: Block
- Roof: Asphalt
- Construction materials: Vinyl Siding
Type & Style
- Home type: SingleFamily
- Architectural style: Bungalow
- Property subType: Single Family Residence
Interior
Appliances
- Appliances included: Range,Microwave,Dishwasher,Refrigerator,Washer,Dryer,Disposal,Stainless Steel Appliance(s)
- Laundry features: Gas Dryer Hookup,In Unit
Basement
- Has basement: Yes
- Basement: Partially Finished,Full
Bedroom2
- Features: Flooring (Carpet)
- Level: Second
- Area: 121
- Dimensions: 11X11
Bedroom3
- Features: Flooring (Carpet)
- Level: Second
- Area: 117
- Dimensions: 13X09
Bedrooms & Bathrooms
- Bedrooms: 3
- Bathrooms: 2
- Full bathrooms: 2
Dining Room
- Features: Flooring (Hardwood)
- Level: Main
- Area: 169
- Dimensions: 13X13
Family Room
- Features: Flooring (Hardwood)
- Level: Main
- Area: 140
- Dimensions: 14X10
Features
- 1st Floor Bedroom
- Window features: Screens
- Number of fireplaces: 1
- Fireplace features: Living Room
- Fireplace: Yes
- Attic: Unfinished
- Finished area below ground: 308
Heating & Cooling
- Heating features: Natural Gas,Forced Air,Steam
- Cooling features: Central Air
Interior Area
- Total structure area: 2,020
- Total interior livable area: 1,712 sqft
Kitchen
- Features: Kitchen (Granite Counters,Pantry,SolidSurfaceCounter),Flooring (Hardwood)
- Level: Main
- Area: 190
- Dimensions: 19X10
Laundry
- Features: Flooring (Other)
- Level: Basement
- Area: 180
- Dimensions: 18X10
Living Room
- Features: Flooring (Hardwood)
- Level: Main
- Area: 156
- Dimensions: 13X12
Master Bedroom
- Features: Flooring (Carpet)
- Level: Main
- Area: 140
- Dimensions: 14X10
Other
- Features: Flooring (Hardwood)
- Level: Main
- Area: 104
- Dimensions: 13X08
Recreation Room
- Features: Flooring (Carpet)
- Level: Basement
- Area: 264
- Dimensions: 22X12
Screened Porch
- Features: Flooring (Other)
- Level: Main
- Area: 98
- Dimensions: 14X07
Sitting Room
- Features: Flooring (Hardwood)
- Level: Main
- Area: 108
- Dimensions: 12X09
Storage
- Features: Flooring (Other)
- Level: Basement
- Area: 198
- Dimensions: 18X11
Property
Accessibility
- Accessibility features: No Disability Access
Details
- Parcel number: 0510409016
- Special condition: None
Features
- Stories: 1
- Patio & porch: Deck,Porch
Lot
- Lot size: 0.27 Acres
- Features: Mature Trees
- Lot size dimensions: 65X178
Parking
- Total spaces: 1
- Parking features: Asphalt,Yes,Garage Owned,Detached,Garage
- Has garage: Yes
- Attached garage spaces: 1
- Covered spaces: 1
Climate Risk is Financial Risk
Every home has a financial story beyond the listing price. Below, you’ll see the climate risks that could affect this property — and in Bills & Affordability, how those risks may influence repairs, insurance, utilities, and long-term value.
Biggest Threats for This Home
- Cold Wave

- Tornado

- Inland Flooding

- Lightning

- Strong Wind

How This Home’s Risks Compare
FEMA Declared Disasters Across Illinois Counties
Understanding the Costs
Financial advisors generally recommend spending no more than 30% of your gross household income on housing costs. In practice, many households stretch to 35% or beyond — especially in high-cost markets.
Estimated Costs Today
| Monthly | Annual | |
|---|---|---|
| Mortgage | $3,412 | $40,944 |
| Home Insurance * | $197 | $2,364 |
| Property Taxes | $1,062 | $12,744 |
| Electricity | $131 | $1,580 |
| Total | $4,802 | $57,624 |
Income You'd Need if You Spent...
Illinois FAIR Plan Programs


How Costs Could Change Over Time
Climate risk is quickly impacting all of the major home ownership costs. Adjust the growth rates and percentage of income spent on housing below to see how your housing costs could change over the next 10 years — and what income you'd need to keep up.
Comparing Against the Market
Price Per Sq Ft
vs Other Active Listings
Avg $/sqft
vs Homes Sold Last Month
Median $/sqft
Current Market Trends
Median Price Per Square Foot
The median price per square foot of homes sold in this area each month. Compare this to this listing's price per square foot to gauge whether the home is priced in line with recent sales.
Historicals for This Listing
Zestimate History ($/sqft)
Price History
| Date | Event | Price |
|---|---|---|
| 2026-08-13 | Listing removed | $674,900 |
| 2026-07-21 | Price change | $674,900 |
| 2026-07-10 | Listed for sale | $689,900 |
| 2019-07-12 | Sold | $363,000 |
| 2019-06-06 | Pending sale | $374,000 |
| 2019-05-22 | Listed for sale | $374,000 |
| 2019-04-14 | Listing removed | $2,350 |
| 2019-04-09 | Listed for rent | $2,350 |
| 2009-05-27 | Sold | $235,000 |
| 2009-02-26 | Price change | $289,900 |
| 2009-01-08 | Price change | $299,900 |
| 2008-12-08 | Listed for sale | $325,000 |
| 2001-01-19 | Sold | $280,000 |
 View on Zillow