
227 Oakland View Dr, Brownsboro, AL, 35741
4beds
3baths
3,034sqft
$591,900
$195price/sqft
$3,858/moest. monthly cost
$154,320/yrincome needed
About This Home
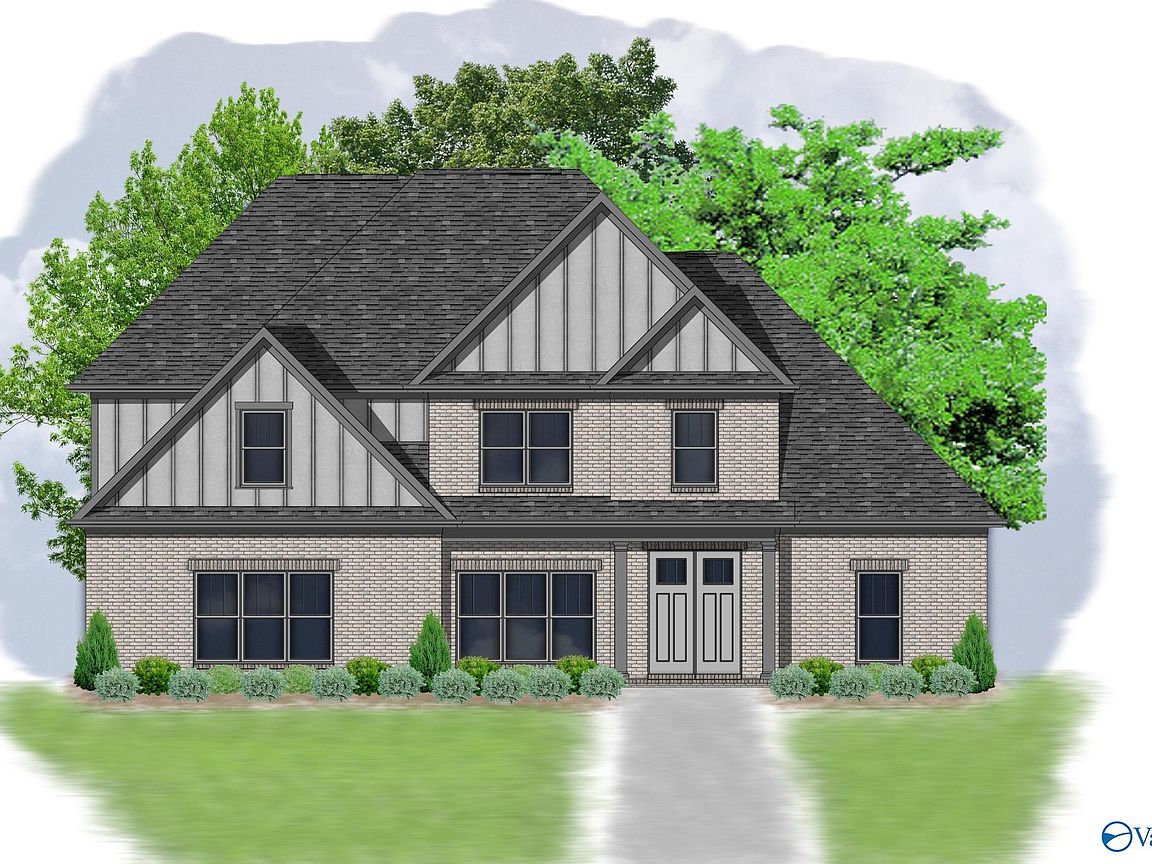
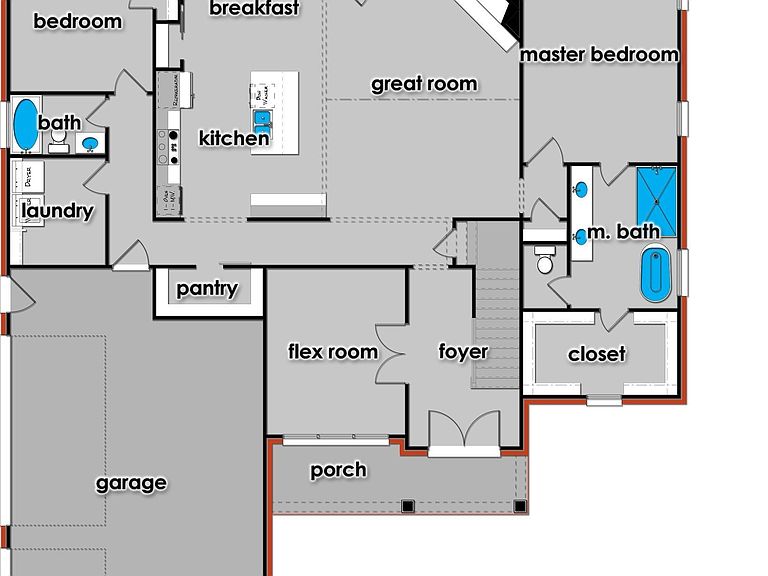
Under Construction-Under Construction in Ryland Farms! The Hattie Plan is a 5-bedroom, 3-bath home that offers a functional layout with the primary suite on the main level featuring a spacious bath and walk-in closet with wood shelving. The open living area is complemented by LVP flooring, tile, granite countertops, custom cabinetry, and detailed trim. Additional features include an oversized laundry room, mudroom, tankless water heater, and 3-car side-entry garage. Outside, enjoy a fully sodded yard with irrigation. Conveniently located near shopping, dining, and everyday amenities.
Getting Around
1
 Car-Dependent
0
 Very Limited Transit
24
 Somewhat Bikeable
Schools
6/10
8/10
Construction
Condition
- Property condition: Under Construction
- New construction: Yes
Materials
- Foundation: Slab
Other
- Builder name: CORNERSTONE COMMUNITIES LLC
Type & Style
- Home type: SingleFamily
- Property subType: Single Family Residence
Interior
Bathroom1
- Features: 9’ Ceiling,Double Vanity,Tile,Walk-In Closet(s)
- Level: First
- Area: 280
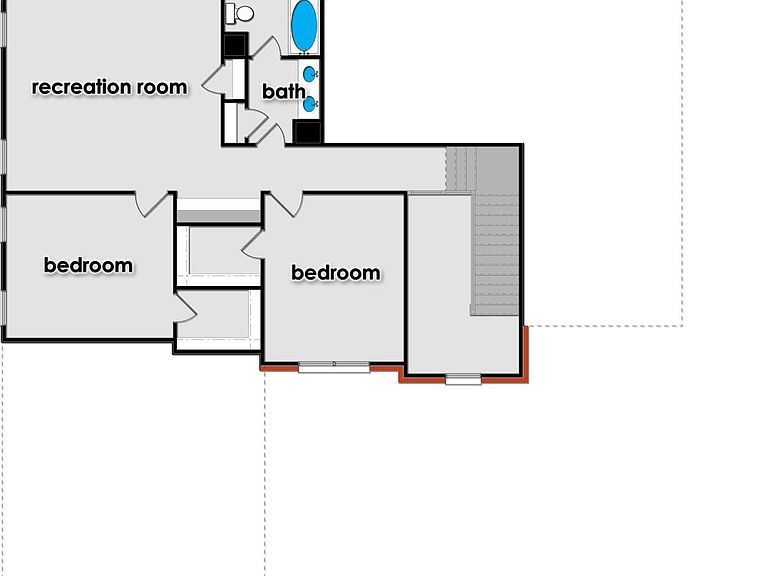
Bathroom2
- Features: 9’ Ceiling,Double Vanity,Tile
- Level: Second
- Area: 108
Bedroom2
- Features: 9’ Ceiling,Ceiling Fan(s),Carpet
- Level: First
- Area: 169
Bedroom3
- Features: 9’ Ceiling,Ceiling Fan(s),Carpet
- Level: Second
- Area: 180
Bedroom4
- Features: 9’ Ceiling,Ceiling Fan(s),Carpet
- Level: Second
- Area: 195
Bedrooms & Bathrooms
- Bedrooms: 4
- Bathrooms: 3
- Full bathrooms: 3
Dining Room
- Features: 9’ Ceiling,LVP
- Level: First
- Area: 180
Features
- Number of fireplaces: 1
- Fireplace features: One
- Fireplace: Yes
Great Room
- Features: Fireplace,Vaulted Ceiling(s),LVP
- Level: First
- Area: 357
Heating & Cooling
- Heating features: Central 2
- Cooling features: Central 2
Interior Area
- Total interior livable area: 3,034 sqft
Kitchen
- Features: 9’ Ceiling,Kitchen Island,LVP
- Level: First
- Area: 182
Laundry Room
- Features: 9’ Ceiling,Tile
- Level: First
- Area: 81
Master Bedroom
- Features: 9’ Ceiling,Ceiling Fan(s),Carpet
- Level: First
- Area: 266
Property
Details
- Parcel number: 1204193000031045
Features
- Levels: Two
- Stories: 2
Lot
- Lot size: 0.44 Acres
Parking
- Parking features: Garage-Three Car,Garage Faces Side