



43 Homestead Xing, Hiram, GA, 30141
About This Home
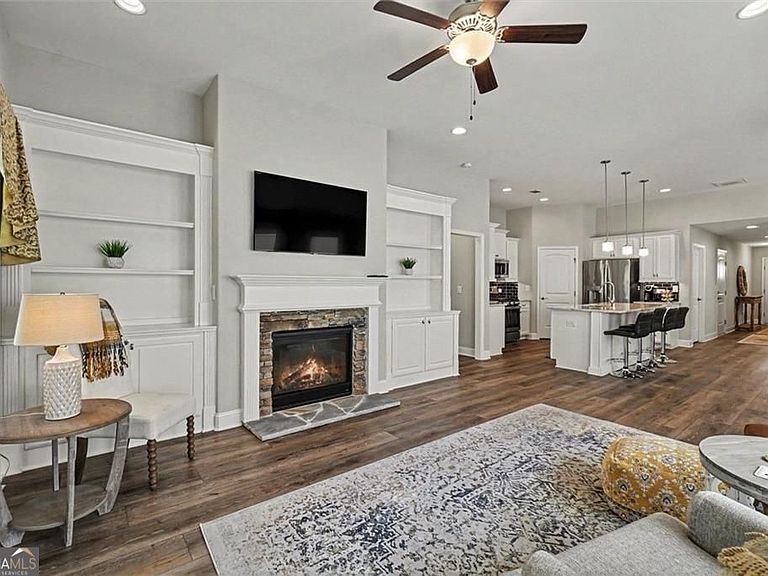
Luxury, comfort, and resort-style living come together beautifully in this exceptional ranch-style retreat nestled within the private, gated Active Adult Community of Echols Farm. From the inviting front porch and timeless exterior to the impeccable finishes throughout, every detail has been thoughtfully designed to impress. Inside, soaring ceilings, rich hardwood floors, custom built-ins, and a stunning stone fireplace create an elegant yet welcoming atmosphere. The open-concept floor plan flows seamlessly into the chef-inspired kitchen featuring an oversized quartz island, stainless steel appliances, abundant cabinetry, designer lighting, and generous space for gathering with family and friends. A dedicated home office provides the perfect work-from-home space, while the luxurious owner's suite offers a true private retreat complete with dual vanities, an oversized spa-inspired tiled shower, and an impressive custom walk-in closet designed for both beauty and functionality. Thoughtfully designed for effortless one-level living, this home delivers exceptional comfort with sophisticated style throughout. Step outside to your screened-in covered patio and beautifully maintained outdoor living space-perfect for morning coffee, evening cocktails, game-day gatherings, or simply relaxing in your own private retreat. Life at Echols Farm extends well beyond your front door. Enjoy a true lock-and-leave lifestyle with HOA-maintained lawn care and termite protection, giving you more time to experience the community's exceptional resort-style amenities. Thoughtfully designed walking trails wind throughout the neighborhood, connecting neighbors to the impressive amenity park and the scenic beauty of Echols Pond. Residents enjoy a stunning two-story clubhouse, state-of-the-art fitness center, event barn, creative Maker's Space, observation pavilion, three pickleball courts, two bocce ball courts, and inviting gathering spaces designed to foster an active, social lifestyle. Ideally located just minutes from Hiram Pavilion, Publix, Kroger, Target, Sam's Club, Walmart, Costco, Wellstar Paulding Medical Center, restaurants, entertainment, and major commuter routes, this move-in-ready home offers the perfect balance of luxury, convenience, and maintenance-free living. Rarely does a home combine designer finishes, an ideal one-level floor plan, exceptional resort-style amenities, and low-maintenance living in one of Paulding County's premier gated active adult communities. Schedule your private tour today and discover why so many buyers are choosing to call Echols Farm home.
Getting Around
 Car-Dependent
 Very Limited Transit
 Somewhat Bikeable
Schools
Construction
Condition
- Property condition: Resale
- Year built: 2020
Materials
- Foundation: Slab
- Roof: Composition
- Construction materials: Wood Siding
Type & Style
- Home type: SingleFamily
- Architectural style: Ranch
- Property subType: Single Family Residence
Interior
Appliances
- Appliances included: Dishwasher,Washer,Disposal,Microwave,Other,Refrigerator
- Laundry features: In Hall
Basement
- Basement: None
Bedrooms & Bathrooms
- Bedrooms: 2
- Bathrooms: 2
- Full bathrooms: 2
- Main level bathrooms: 2
- Main level bedrooms: 2
Dining Room
- Features: Separate Room
Features
- Walk-In Closet(s),High Ceilings,Master On Main Level,Separate Shower,Soaking Tub,Split Bedroom Plan,Tile Bath,Bookcases
- Window features: Double Pane Windows
- Flooring: Carpet
- Number of fireplaces: 1
- Fireplace features: Gas Log,Gas Starter,Family Room
- Fireplace: Yes
- Finished area below ground: 0
- Finished area above ground: 1,744
- Common walls with other units/homes: No Common Walls
Heating & Cooling
- Heating features: Forced Air
- Cooling features: Central Air
Interior Area
- Total structure area: 1,744
- Total interior livable area: 1,744 sqft
Kitchen
- Features: Kitchen Island,Pantry,Solid Surface Counters
Property
Details
- Parcel number: 87265
Features
- Levels: One
- Stories: 1
- Patio & porch: Patio,Screened
- Fencing: Back Yard,Fenced,Privacy
Lot
- Lot size: 6,534 sqft
- Features: Other,Level
Parking
- Total spaces: 2
- Parking features: Attached,Garage,Garage Door Opener
- Has garage: Yes