

630 Garnet Dr, Acworth, GA, 30101
6beds
4baths
0sqft
$599,000
--price/sqft
$4,675/moest. monthly cost
$187,000/yrincome needed
About This Home
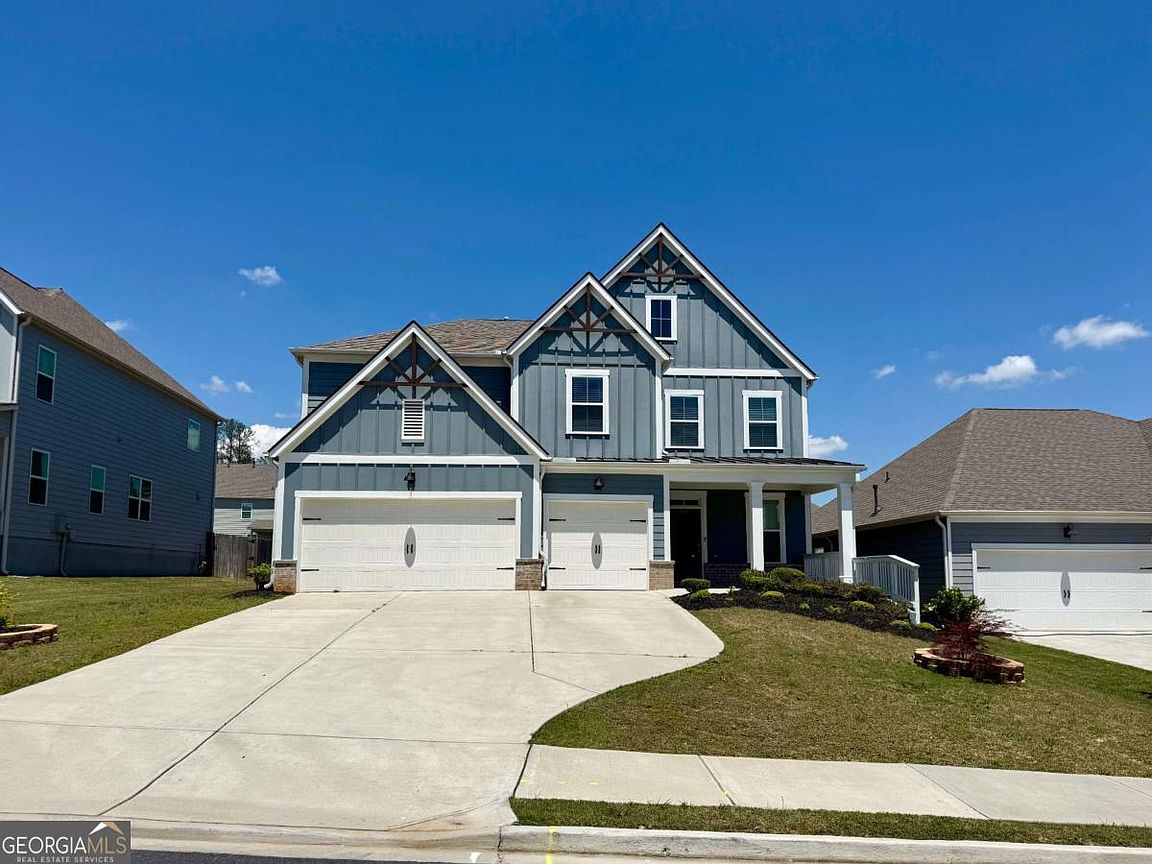
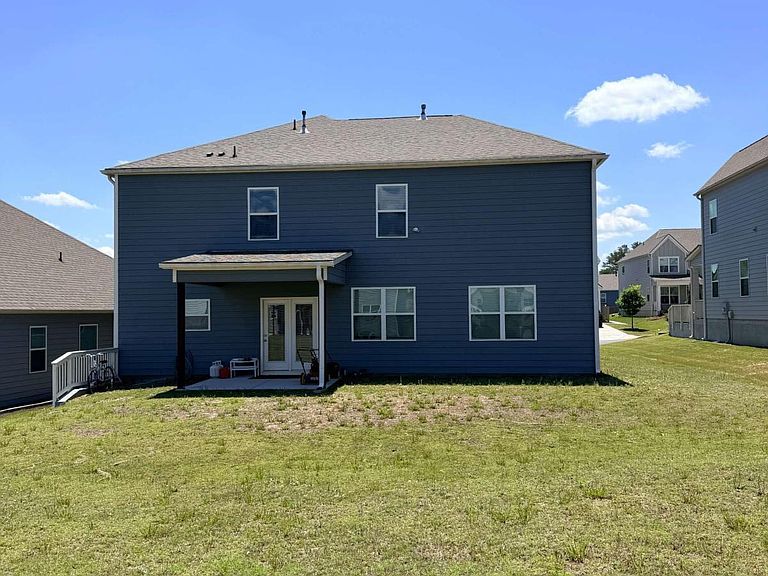
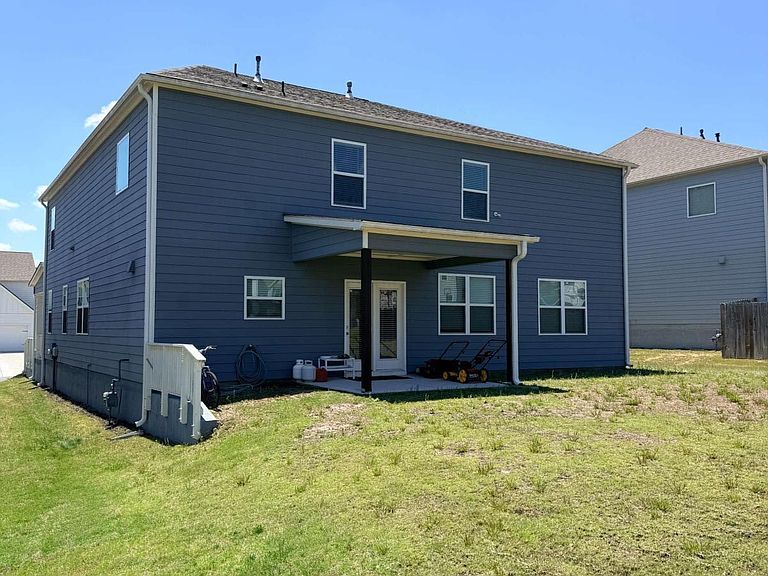
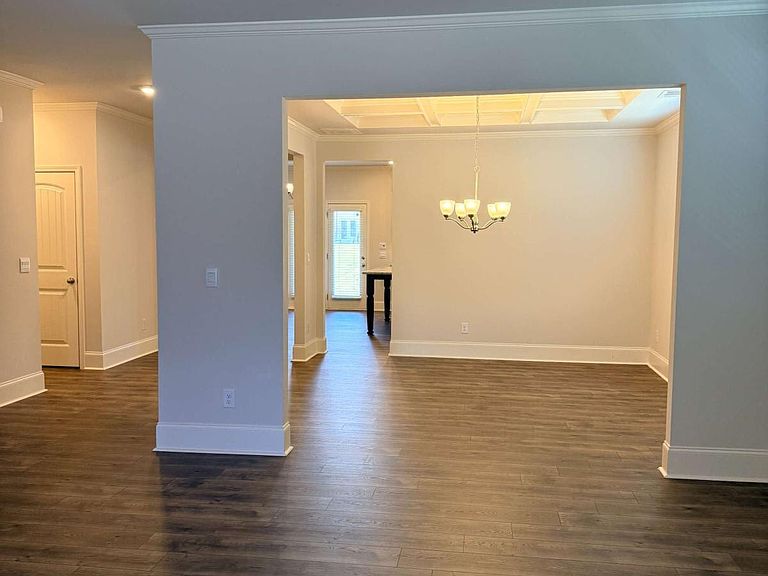
Welcome to this 2022-built home in Acworth, offering a vast 4,177 square feet of living space with 6 bedrooms and 4 full bathrooms. Perfectly designed for modern living and entertaining, the open-concept main level seamlessly connects the fireside living room to a well-appointed kitchen, while also featuring a highly sought-after guest bedroom and full bath. Upstairs, you'll find a massive primary retreat with an expansive walk-in closet, alongside four additional generously sized bedrooms. Situated on a quarter-acre lot with a three-car garage, this exceptional property provides a blank-canvas backyard ready for your outdoor dreams, all conveniently located with just a short drive from Lake Allatoona and downtown Acworth.
Getting Around
9
 Car-Dependent
0
 Very Limited Transit
13
 Somewhat Bikeable
Schools
5/10
8/10
7/10
Construction
Condition
- Property condition: Resale
- Year built: 2022
Materials
- Foundation: Slab
- Roof: Composition
- Construction materials: Other
Type & Style
- Home type: SingleFamily
- Architectural style: Craftsman
- Property subType: Single Family Residence
Interior
Appliances
- Appliances included: Dishwasher,Disposal,Refrigerator
- Laundry features: Upper Level
Basement
- Basement: None
Bedrooms & Bathrooms
- Bedrooms: 6
- Bathrooms: 4
- Full bathrooms: 4
- Main level bathrooms: 1
- Main level bedrooms: 1
Features
- Double Vanity
- Window features: Double Pane Windows
- Flooring: Carpet,Hardwood,Tile
- Number of fireplaces: 1
- Fireplace features: Gas Log,Living Room
- Fireplace: Yes
- Finished area below ground: 0
- Finished area above ground: 0
- Common walls with other units/homes: No Common Walls
Heating & Cooling
- Heating features: Central
- Cooling features: Ceiling Fan(s),Central Air
Interior Area
- Total structure area: 0
Kitchen
- Features: Breakfast Bar,Kitchen Island,Pantry
Property
Details
- Parcel number: 89270
Features
- Levels: Two
- Stories: 2
- Waterbody name: None
Lot
- Lot size: 9,583 sqft
- Features: None
Parking
- Total spaces: 3
- Parking features: Attached,Garage,Garage Door Opener
- Has garage: Yes