



158 Laurel Farms Ln, Dallas, GA, 30157
About This Home
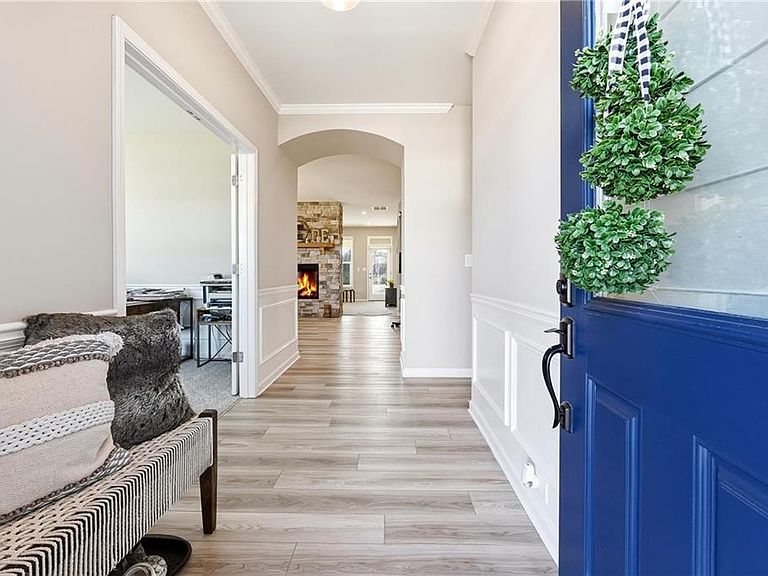
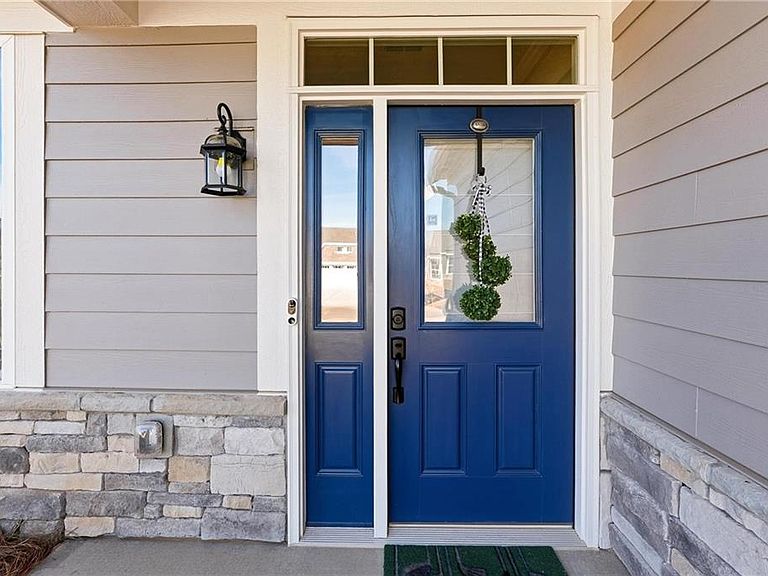
SELLER HIGHLY MOTIVATED! BRING ALL OFFERS! Welcome to your like-new 2 Bedroom/2 Bathroom home with additional Flex Room that can be used as an office or 3rd Bedroom. This home has amazing backyard views. A delightful, meticulously maintained ranch home built in 2024 and situated within a highly desirable active adult community in beautiful Dallas, Georgia with easy access to major highways. This elegant property offers the perfect blend of modern comfort, thoughtful design, and low-maintenance living — ideal for discerning buyers seeking both convenience and style. As you approach, the traditional ranch exterior with an attached 2-car garage presents classic curb appeal. Spanning 1,758 square feet of one-level living space, this home boasts a thoughtful floor plan that effortlessly connects daily life with a relaxed entertaining atmosphere. Step inside to discover a gracious entry foyer, and an open-concept layout that unifies the living, dining, and kitchen spaces. The centerpiece of the home is a double-sided stone fireplace, providing warmth and ambiance viewable from both the living room and dining area — perfect for an effortless flow cozy evenings or gatherings with friends and family. The chef’s kitchen features a large breakfast bar island, solid-surface countertops, stainless steel appliances, and extensive cabinetry that offers abundant storage. Elegant flooring flows throughout the main living areas, while custom window shades enhance comfort and style. The primary suite serves as a private retreat, complete with a spacious layout, expansive walk-in closet, and a spa-inspired ensuite bathroom featuring a double vanity and a walk-in shower with glass surround. The secondary bedroom, also generously sized and with easy access to a full bathroom, offers flexibility for guests or family. A roomy home office/flex space provides an ideal space for remote work, hobbies, or quiet reflection, while the centrally located laundry room and convenient mudroom drop station off the garage ensure everyday routines are effortless. Nature lovers will appreciate the seamless indoor-outdoor connection. Step outside to the oversized screened-in porch with potential for future glass inserts — easily transformable into a four-season room — or enjoy the open patio area, perfect for grilling, relaxing, or evenings gathered around a firepit while taking in serene countryside views. Laurel Farms is a vibrant active adult community offering amenities that enhance lifestyle and encourage connection. Thoughtfully landscaped common areas, sidewalks, street lighting, and a welcoming clubhouse provide opportunities for socializing, leisure, and community engagement. Additional interior features include recessed lighting, tray ceilings, quality insulation, and energy-efficient systems. The property includes public water, sewer, and natural gas utilities, ensuring modern convenience and comfort year-round. Whether you’re downsizing from a larger home, seeking your next chapter in comfort, or simply desiring refined one-level living with exceptional quality, 158 Laurel Farms Lane delivers. With its thoughtful design, premium finishes, and ideal location within a desirable active adult setting, this residence represents a turnkey lifestyle opportunity in Paulding County. Easily acessible to Wellstar Paulding Hospital, Walmart, Kroger and Publix. Schedule your private tour today and experience all that this remarkable property has to offer. VA, Conventional and 100% FHA Financing Available. Seller will also considered Lease Option or Lease Purchase.
Getting Around
 Car-Dependent
 Very Limited Transit
 Somewhat Bikeable
Schools
Construction
Condition
- Property condition: Resale
- Year built: 2024
Materials
- Foundation: Slab
- Roof: Composition,Shingle
- Construction materials: Stone,Wood Siding
Type & Style
- Home type: SingleFamily
- Architectural style: Craftsman,Ranch,Traditional
- Property subType: Single Family Residence,Residential
Interior
Appliances
- Appliances included: Dishwasher,Refrigerator,Gas Water Heater,Gas Cooktop,Gas Oven,Disposal,Microwave,Range Hood
- Laundry features: In Hall,Laundry Room,Main Level
Basement
- Basement: None
Bedroom
- Features: Master on Main, Split Bedroom Plan
Bedrooms & Bathrooms
- Bedrooms: 2
- Bathrooms: 2
- Full bathrooms: 2
- Main level bathrooms: 2
- Main level bedrooms: 2
Dining Room
- Features: Seats 12+, Open Concept
Features
- Double Vanity,Entrance Foyer,High Ceilings,High Ceilings 10 ft Main,Recessed Lighting,Tray Ceiling(s),Walk-In Closet(s)
- Window features: Insulated Windows,Window Treatments
- Flooring: Luxury Vinyl,Tile,Carpet
- Number of fireplaces: 1
- Fireplace features: Double Sided,Gas Log,Glass Doors
- Fireplace: Yes
- Common walls with other units/homes: No Common Walls
Heating & Cooling
- Heating features: Central,Natural Gas
- Cooling features: Ceiling Fan(s),Central Air,Electric
Interior Area
- Total structure area: 1,758
- Total interior livable area: 1,758 sqft
Kitchen
- Features: Breakfast Bar, Cabinets Other, Kitchen Island, Pantry, Solid Surface Counters
Master Bathroom
- Features: Double Vanity, Shower Only
Master Bedroom
- Features: Master on Main, Split Bedroom Plan
- Level: Master on Main, Split Bedroom Plan
Property
Accessibility
- Accessibility features: None
Details
- Parcel number: 091989
- Other equipment: None
- Horse amenities: None
Features
- Levels: One
- Stories: 1
- Pool features: None
- Patio & porch: Covered,Rear Porch,Screened
- Exterior features: Private Yard,Rain Gutters
- Spa features: None
- Fencing: None
- Has view: Yes
- View description: Rural
- Waterfront features: None
- Waterbody name: None
Lot
- Lot size: 6,534 sqft
- Features: Landscaped
- Lot size dimensions: 48x142x49x142
Parking
- Total spaces: 2
- Parking features: Attached,Garage,Garage Faces Front,Kitchen Level,Driveway
- Has garage: Yes
- Attached garage spaces: 2
- Covered spaces: 2
- Has uncovered spaces: Yes
Climate Risk is Financial Risk
Every home has a financial story beyond the listing price. Below, you’ll see the climate risks that could affect this property — and in Bills & Affordability, how those risks may influence repairs, insurance, utilities, and long-term value.
Biggest Threats for This Home
- Cold Wave

- Lightning

- Tornado

How This Home’s Risks Compare
FEMA Declared Disasters Across Georgia Counties
Understanding the Costs
Financial advisors generally recommend spending no more than 30% of your gross household income on housing costs. In practice, many households stretch to 35% or beyond — especially in high-cost markets.
Estimated Costs Today
| Monthly | Annual | |
|---|---|---|
| Mortgage | $1,795 | $21,540 |
| Home Insurance * | $174 | $2,088 |
| Property Taxes | $242 | $2,904 |
| Electricity | $219 | $2,637 |
| Total | $2,430 | $29,160 |
Income You'd Need if You Spent...
Georgia FAIR Plan Programs



How Costs Could Change Over Time
Climate risk is quickly impacting all of the major home ownership costs. Adjust the growth rates and percentage of income spent on housing below to see how your housing costs could change over the next 10 years — and what income you'd need to keep up.
Comparing Against the Market
Price Per Sq Ft
vs Other Active Listings
Avg $/sqft
vs Homes Sold Last Month
Median $/sqft
Current Market Trends
Median Price Per Square Foot
The median price per square foot of homes sold in this area each month. Compare this to this listing's price per square foot to gauge whether the home is priced in line with recent sales.
Historicals for This Listing
Zestimate History ($/sqft)
Price History
| Date | Event | Price |
|---|---|---|
| 2026-04-22 | Price change | $2,595 |
| 2026-04-10 | Price change | $2,695 |
| 2026-04-10 | Price change | $354,990 |
| 2026-04-02 | Price change | $369,990 |
| 2026-03-11 | Price change | $2,895 |
| 2026-01-26 | Listed for rent | $2,995 |
| 2026-01-23 | Listed for sale | $399,900 |
| 2026-01-12 | Listing removed | $420,000 |
| 2025-11-25 | Price change | $420,000 |
| 2025-10-08 | Listed for sale | $430,000 |
 View on Zillow