

11287 S Saylis Way, Kuna, ID, 83634
About This Home
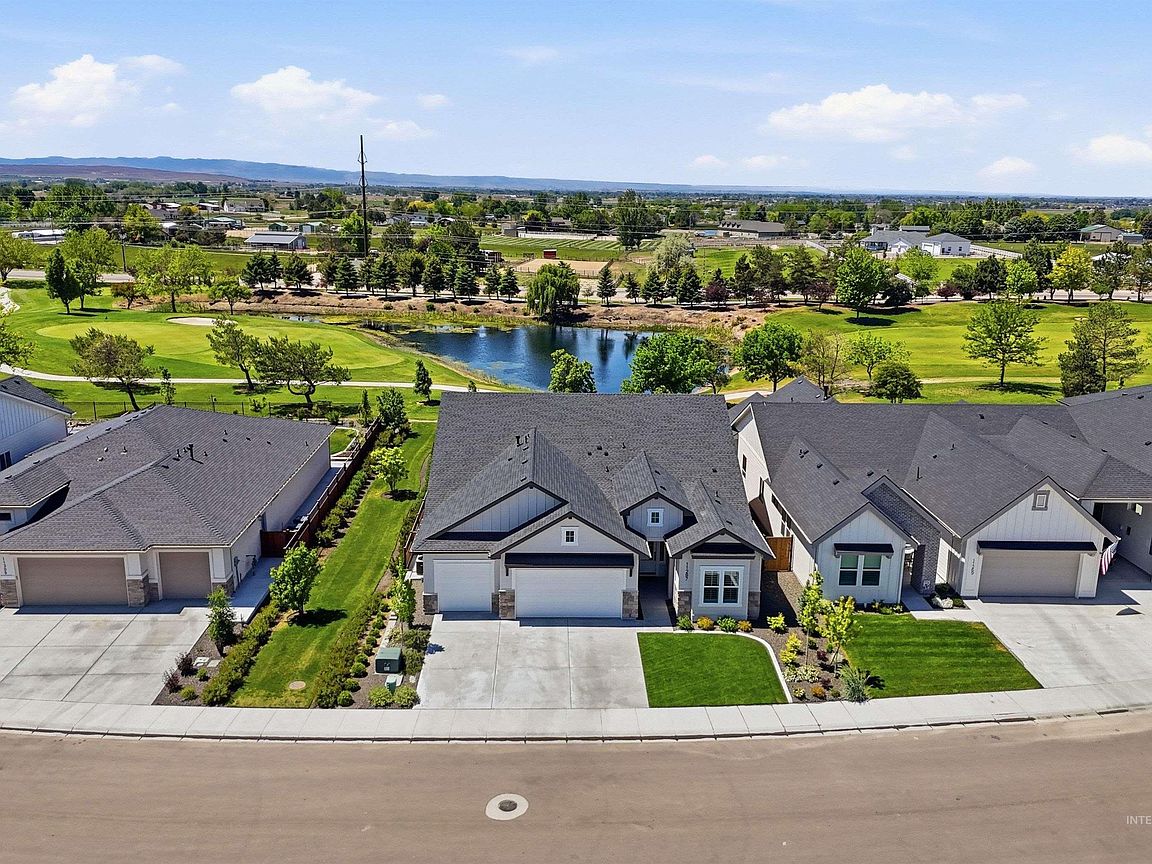
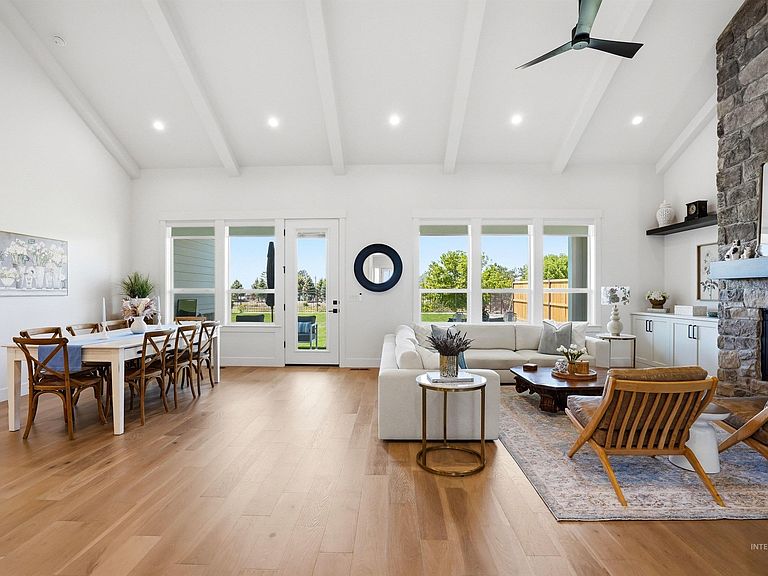
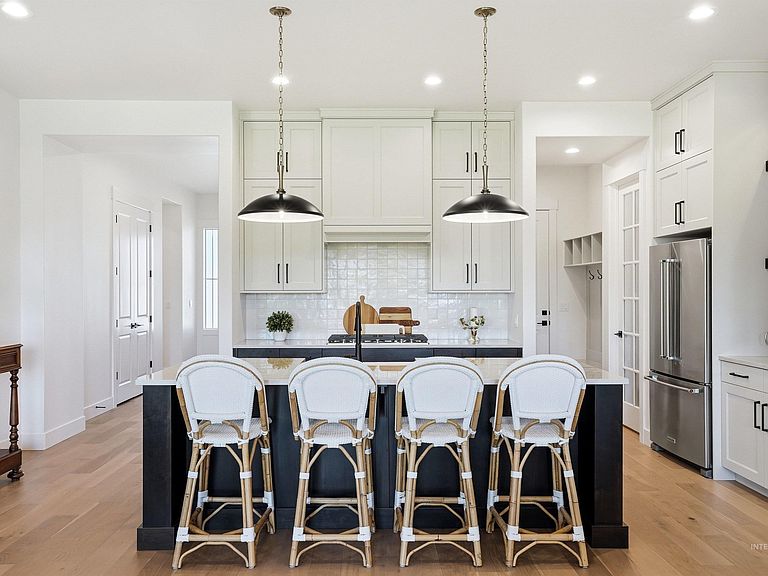
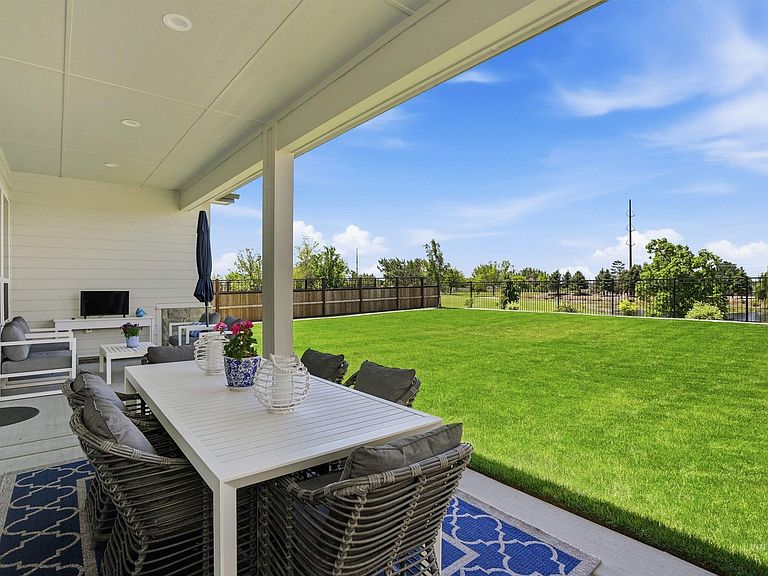
Move-in ready modern luxury awaits—all without the wait of a new build! This beautifully designed Tresidio “Tamarack” home offers a functional, flowing floor plan ideal for both everyday living and entertaining. The expansive great room features soaring cathedral ceilings, abundant natural light, and generous space for large gatherings, with seamless indoor-outdoor living. At the heart of the home, the chef’s kitchen showcases elegant finishes and a spacious walk-in pantry for ample storage and convenience. Thoughtful details throughout include a stunning stone fireplace, custom wood shutters, and motorized shades. The luxurious primary suite offers a spa-inspired bathroom with dual vanities and a serene retreat-like feel. Step outside to the expansive, meticulously landscaped backyard, offering added privacy with no direct neighbor on one side. The covered patio overlooks the golf course and pond, creating an ideal setting for relaxing or entertaining year-round. Located in Valor, a resort-style community designed to elevate everyday living, this exceptional home combines sophisticated interiors, thoughtful design, privacy, and beautiful outdoor surroundings. Welcome to the home that truly enhances your lifestyle.
Getting Around
 Car-Dependent
 Very Limited Transit
 Somewhat Bikeable
Schools
Construction
Condition
- Year built: 2025
Materials
- Foundation: Crawl Space
- Roof: Composition,Architectural Style
- Construction materials: Concrete,Stucco,HardiPlank Type,Circ./Cond - Crawl Space
Other
- Builder name: Tresidio Homes
Type & Style
- Home type: SingleFamily
- Property subType: Single Family Residence
Interior
Appliances
- Appliances included: Gas Water Heater,Dishwasher,Disposal,Microwave,Oven/Range Built-In,Refrigerator,Gas Oven,Gas Range
Bedroom2
- Level: Main
Bedroom3
- Level: Main
Bedroom4
- Level: Main
Bedrooms & Bathrooms
- Bedrooms: 4
- Bathrooms: 3
- Main level bathrooms: 3
- Main level bedrooms: 4
Features
- Bath-Master,Great Room,Double Vanity,Walk-In Closet(s),Walk In Shower,Pantry,Quartz Counters,Number of Baths Main Level: 3
- Flooring: Tile,Carpet,Engineered Wood Floors
- Number of fireplaces: 1
- Fireplace features: One,Gas
- Fireplace: Yes
- Finished area below ground: 0
- Finished area above ground: 2,435
Heating & Cooling
- Heating features: Natural Gas
- Cooling features: Central Air
Interior Area
- Total structure area: 2,435
- Total interior livable area: 2,435 sqft
Master Bedroom
- Level: Main
Property
Details
- Parcel number: R7513310160
- Zoning: R-6
Features
- Levels: One
- Pool features: Community
- Patio & porch: Covered Patio/Deck
- Fencing: Full,Metal,Wood
- Has view: Yes
- Waterfront features: Pond Community
Lot
- Lot size: 8,581 sqft
- Features: Standard Lot 6000-9999 SF,On Golf Course,Sidewalks,Views,Auto Sprinkler System,Full Sprinkler System,Pressurized Irrigation Sprinkler System,Irrigation Sprinkler System
- Lot size dimensions: 143 x 60
Parking
- Total spaces: 3
- Parking features: Attached,Driveway
- Has garage: Yes
- Attached garage spaces: 3
- Covered spaces: 3
- Has uncovered spaces: Yes