


108 Alessandra Way, Huntsville, TX, 77320
About This Home
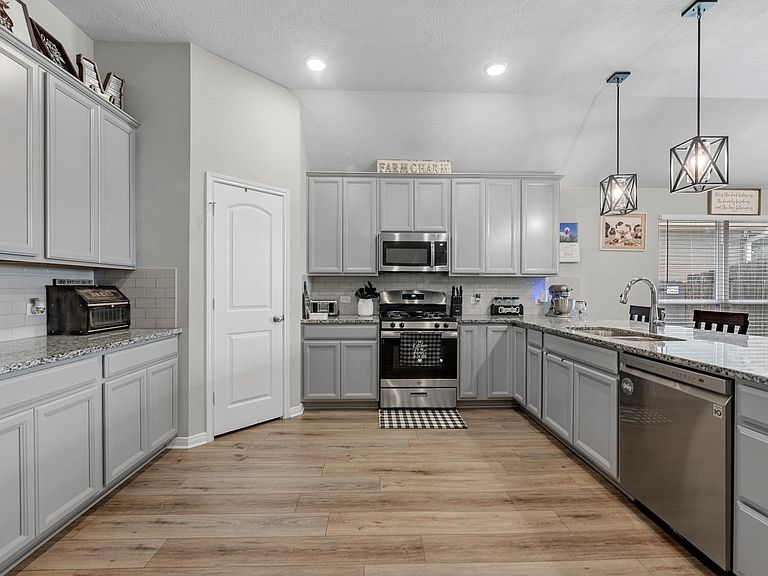
Beautifully designed 4-bedroom, 3-bath home featuring an open and functional layout with stylish finishes throughout. The spacious kitchen is the heart of the home, showcasing abundant cabinetry, granite countertops, stainless steel appliances, subway tile backsplash, and an oversized island with bar seating, perfect for entertaining and everyday living. The open-concept design flows seamlessly into the dining and living areas, creating a bright and welcoming atmosphere enhanced by soaring ceilings and abundant natural light. Durable vinyl flooring extends throughout the main living spaces, adding both style and easy maintenance. Pride of ownership is evident in the meticulously maintained exterior and landscaping, while the epoxy-coated garage floor adds a polished touch. Schedule your tour today!
Getting Around
 Car-Dependent
 Very Limited Transit
 Somewhat Bikeable
Schools
Construction
Condition
- Year built: 2021
Materials
- Foundation: Slab
- Roof: Composition
- Construction materials: Stone
Type & Style
- Home type: SingleFamily
- Architectural style: Traditional
- Property subType: Single Family Residence
Interior
Appliances
- Appliances included: Disposal,Gas Oven,Microwave,Gas Range,Dishwasher
- Laundry features: Electric Dryer Hookup,Washer Hookup
Bedrooms & Bathrooms
- Bedrooms: 4
- Bathrooms: 3
- Full bathrooms: 3
Features
- Flooring: Vinyl
Heating & Cooling
- Heating features: Natural Gas
- Cooling features: Electric
Interior Area
- Total structure area: 2,070
- Total interior livable area: 2,070 sqft
Property
Details
- Parcel number: 69109
Features
- Stories: 1
Lot
- Lot size: 6,547 sqft
- Features: Subdivided,0 Up To 1/4 Acre
Parking
- Total spaces: 2
- Parking features: Attached
- Has garage: Yes
- Attached garage spaces: 2
- Covered spaces: 2