

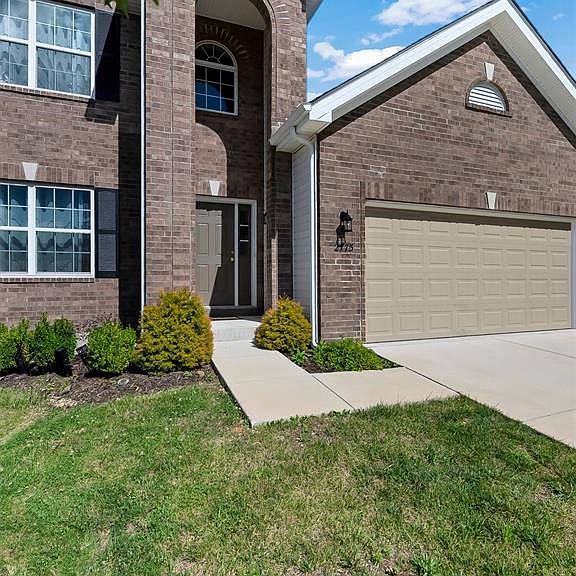
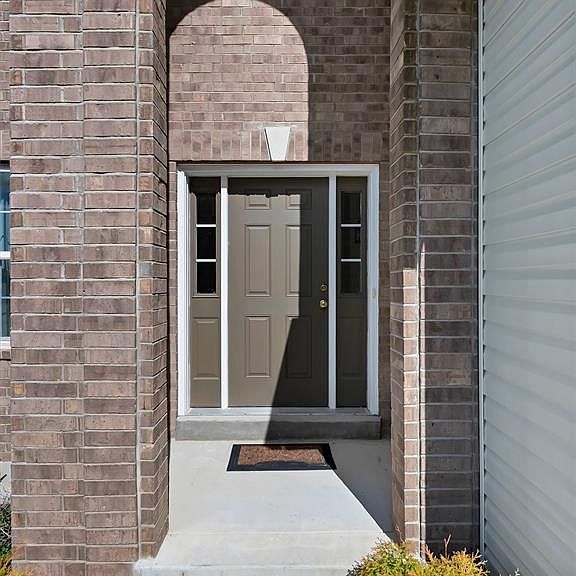


2775 Winding Valley Dr, Fenton, MO, 63026
About This Home
Welcome home to this beautifully maintained two-story residence featuring an attractive brick elevation and a bright, open floor plan designed for modern living. The main level boasts impressive 9-foot ceilings and durable luxury vinyl plank flooring throughout, creating a seamless and stylish feel. The neutral white kitchen is equipped with stainless steel appliances and offers a welcoming breakfast area that flows effortlessly into the spacious family room—perfect for everyday living and entertaining. A convenient main-floor laundry room and half bath add to the home's functionality. Upstairs, you'll find four generously sized bedrooms and two full bathrooms, including a comfortable primary suite designed for relaxation. The unfinished walk-out basement provides endless possibilities for future living space, storage, or customization to fit your needs. Combining timeless appeal, practical living spaces, and room to grow, this home is ready for its next owner to make it their own.
Getting Around
 Car-Dependent
 Very Limited Transit
 Not Bike Friendly
Schools
Construction
Condition
- Year built: 2022
Materials
- Foundation: Concrete Perimeter
- Roof: Architectural Shingle
- Construction materials: Concrete
Type & Style
- Home type: SingleFamily
- Architectural style: Traditional
- Property subType: Single Family Residence
Interior
Appliances
- Laundry features: 2nd Floor
Basement
- Has basement: Yes
- Basement: Concrete,Full,Walk-Out Access
Bedrooms & Bathrooms
- Bedrooms: 4
- Bathrooms: 3
- Full bathrooms: 2
- 1/2 bathrooms: 1
- Main level bathrooms: 1
Features
- Finished area above ground: 2,040
Heating & Cooling
- Heating features: Forced Air,Natural Gas
- Cooling features: Central Air
Interior Area
- Total structure area: 2,040
- Total interior livable area: 2,040 sqft
Property
Details
- Parcel number: 025.016.00000071
- Special condition: Standard
Features
- Levels: Two
Lot
- Lot size: 8,712 sqft
- Features: Cleared,Level
Parking
- Parking features: Garage - Attached
- Has garage: Yes