


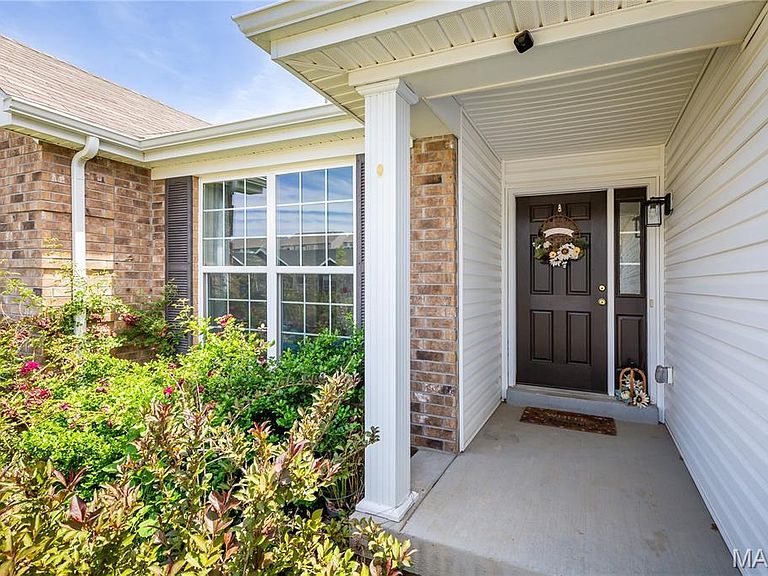

1310 Timber Creek Ln, Imperial, MO, 63052
About This Home
Welcome to this beautifully maintained home featuring vaulted ceilings, luxury vinyl plank flooring, abundant natural light, and an open-concept layout designed for comfortable living and entertaining. The spacious kitchen offers abundant cabinetry, stainless steel appliances, pantry storage, and seamless flow into the dining and great room areas. Enjoy peaceful backyard views from the dining area and step outside to a spacious covered patio and expansive outdoor entertaining space. The main living levels feature 3 bedrooms and 2 full baths, while additional finished lower-level areas provide flexible space for recreation, hobbies, entertaining, or storage. Combining modern finishes, versatile living spaces, and exceptional indoor-outdoor living, this move-in-ready home offers comfort, style, and flexibility both inside and out!
Getting Around
 Car-Dependent
 Very Limited Transit
 Somewhat Bikeable
Schools
Construction
Condition
- Year built: 2021
Materials
- Construction materials: Frame,Vinyl Siding
Type & Style
- Home type: SingleFamily
- Architectural style: Ranch
- Property subType: Single Family Residence
Interior
Appliances
- Appliances included: Stainless Steel Appliance(s),Cooktop,Dishwasher,Disposal,Dryer,Ice Maker,Microwave,Oven,Range,Refrigerator,Washer,Washer/Dryer,Bar Fridge
- Laundry features: Main Level
Basement
- Has basement: Yes
- Basement: Walk-Out Access
Bathroom2
- Features: Floor Covering: Ceramic Tile
- Level: Main
Bathroom3
- Features: Floor Covering: Carpeting
- Level: Main
Bedroom2
- Features: Floor Covering: Carpeting
- Level: Main
Bedrooms & Bathrooms
- Bedrooms: 3
- Bathrooms: 2
- Full bathrooms: 2
- Main level bathrooms: 2
- Main level bedrooms: 3
Dining Room
- Features: Floor Covering: Luxury Vinyl Plank
- Level: Main
Features
- Finished area above ground: 1,553
Great Room
- Features: Floor Covering: Luxury Vinyl Plank
- Level: Main
Heating & Cooling
- Heating features: Forced Air
- Cooling features: Ceiling Fan(s),Central Air
Interior Area
- Total structure area: 1,553
- Total interior livable area: 1,553 sqft
Kitchen
- Features: Floor Covering: Luxury Vinyl Plank
- Level: Main
Primary Bathroom
- Features: Floor Covering: Ceramic Tile
- Level: Main
Primary Bedroom
- Features: Floor Covering: Carpeting
- Level: Main
Property
Details
- Parcel number: 027.035.00000088.08
- Special condition: Standard
Features
- Levels: One
- Fencing: None
Lot
- Lot size: 6,969 sqft
- Features: Back Yard,Front Yard
- Lot size dimensions: 0.16 Acres
Parking
- Parking features: Garage - Attached
- Has garage: Yes