



3215 White Pine Dr, Imperial, MO, 63052
About This Home
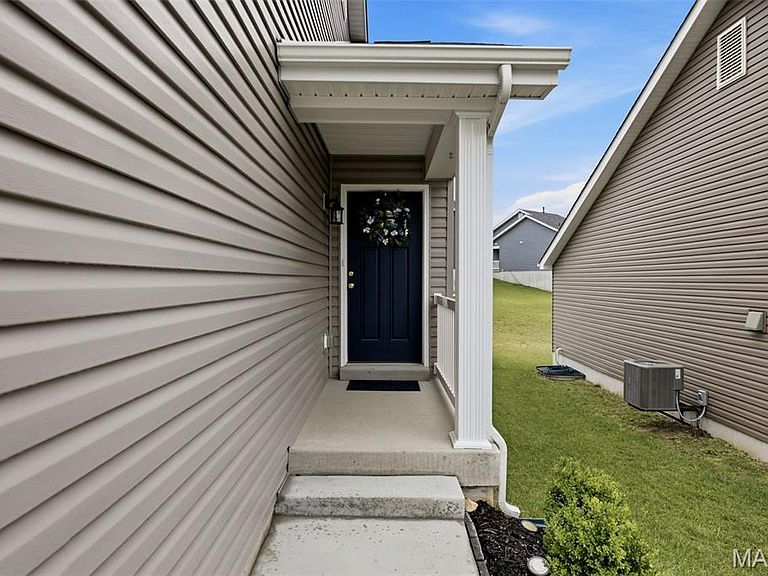
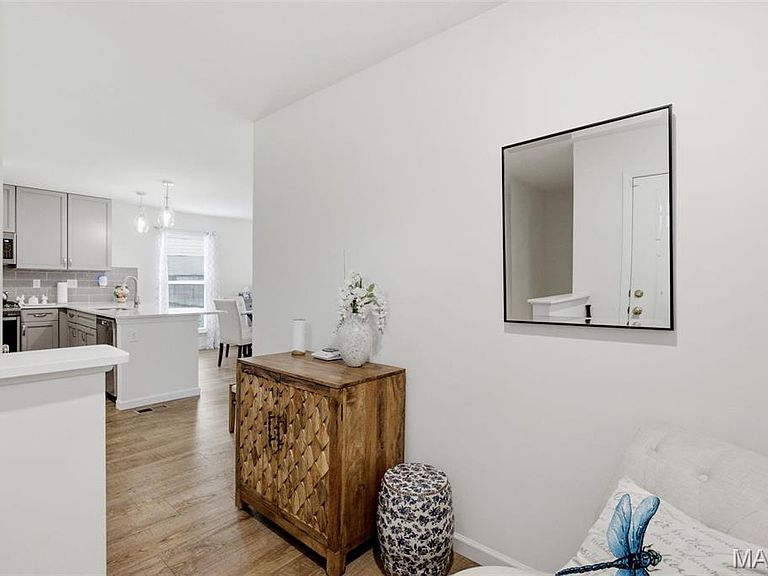
This beautiful Summerfield Ranch offers 2 bedrooms, an open concept kitchen / living room, perfectly designed for comfortable living and effortless entertaining. From the moment you step inside, you’ll love the vaulted ceilings, oversized 6-foot windows, and luxury vinyl plank flooring that fill the main living areas with warmth and natural light. The kitchen is both stylish and functional, featuring 42” cabinetry with added hardware, Cambria countertops, stainless steel GE appliances, and a large peninsula with an extended breakfast bar ideal for hosting or casual dining. The spacious primary suite includes 2 closets and a bath with a walk-in shower. Thoughtful upgrades throughout the home include a craftsman front door, upgraded lighting, a bay window, added drawer space in the bathroom, and main-floor laundry for everyday convenience. The lower level offers an egress window providing a fantastic opportunity for future finish and added living space. Additional upgrades and improvements include Brand New Roof (2025), fence, blinds Installed. Truly move-in ready and meticulously maintained, this home combines quality finishes, smart upgrades, and room to grow all in one beautiful package.
Getting Around
 Car-Dependent
 Very Limited Transit
 Somewhat Bikeable
Schools
Construction
Condition
- Year built: 2024
Materials
- Foundation: Concrete Perimeter
- Roof: Architectural Shingle
- Construction materials: Brick,Vinyl Siding
Other
- Builder name: Mcbride
Type & Style
- Home type: SingleFamily
- Architectural style: Bungalow,Contemporary,Cottage,Ranch,Traditional
- Property subType: Single Family Residence
Interior
Appliances
- Appliances included: Stainless Steel Appliance(s),Dishwasher,Microwave,Gas Oven,Gas Range,Refrigerator
- Laundry features: Main Level
Basement
- Has basement: Yes
- Basement: Full,Unfinished
Bedroom2
- Features: Floor Covering: Carpeting
- Level: Main
Bedrooms & Bathrooms
- Bedrooms: 2
- Bathrooms: 1
- Full bathrooms: 1
- Main level bathrooms: 1
- Main level bedrooms: 2
Features
- Entrance Foyer,Kitchen/Dining Room Combo,Open Floorplan,Shower,Solid Surface Countertop(s),Stone Counters
- Door features: Panel Door(s)
- Window features: Bay Window(s),Insulated Windows
- Flooring: Carpet,Luxury Vinyl
- Finished area above ground: 1,026
Heating & Cooling
- Heating features: Forced Air
- Cooling features: Central Air
Interior Area
- Total structure area: 1,026
- Total interior livable area: 1,026 sqft
Kitchen
- Features: Floor Covering: Luxury Vinyl Plank
- Level: Main
Laundry
- Features: Floor Covering: Luxury Vinyl Plank
- Level: Main
Living Room
- Features: Floor Covering: Luxury Vinyl Plank
- Level: Main
Primary Bedroom
- Features: Floor Covering: Luxury Vinyl Plank
- Level: Main
Property
Details
- Parcel number: 081.012.00000047.24
- Special condition: Standard
Features
- Levels: One
- Patio & porch: Covered,Front Porch,Patio
- Exterior features: Entry Steps/Stairs,Private Yard
- Fencing: Back Yard,Fenced,Vinyl
Lot
- Lot size: 5,227 sqft
- Features: Back Yard,Front Yard,Gentle Sloping
Parking
- Total spaces: 1
- Parking features: Additional Parking,Attached,Concrete,Driveway,Garage,Garage Door Opener
- Has garage: Yes
- Attached garage spaces: 1
- Covered spaces: 1
- Has uncovered spaces: Yes