


7131 Alvie Ln, Bettendorf, IA, 52722
About This Home
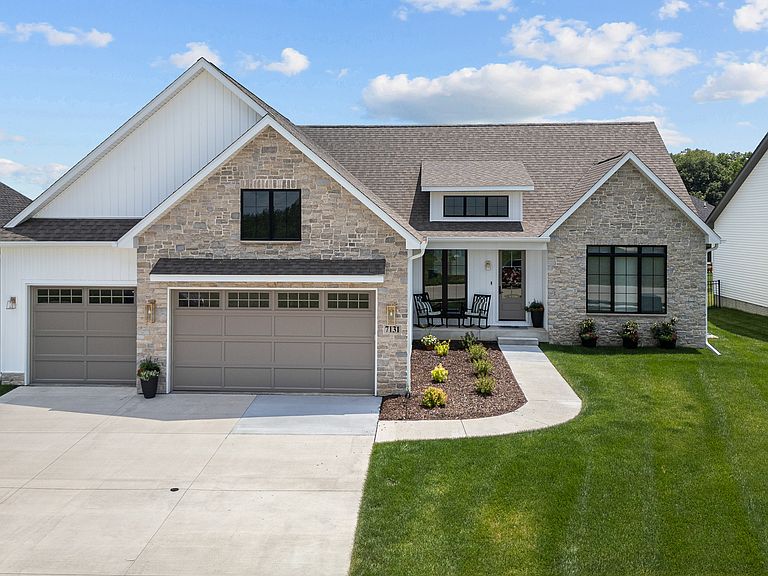
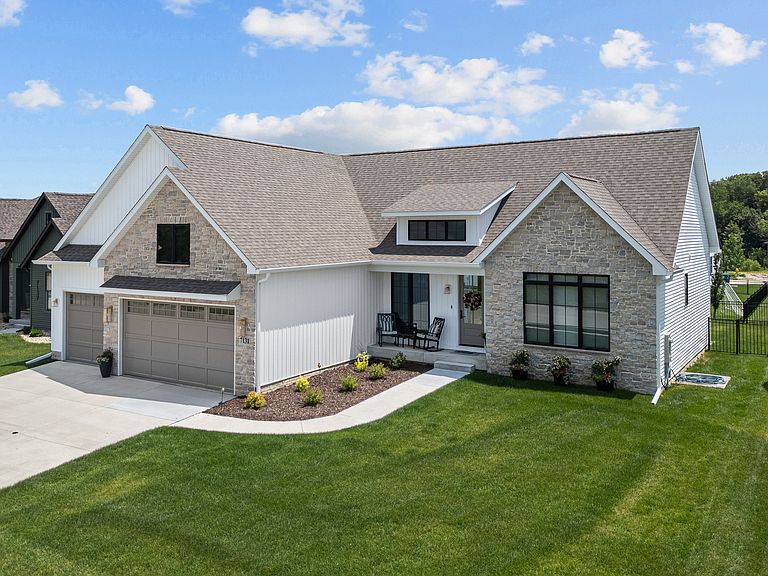
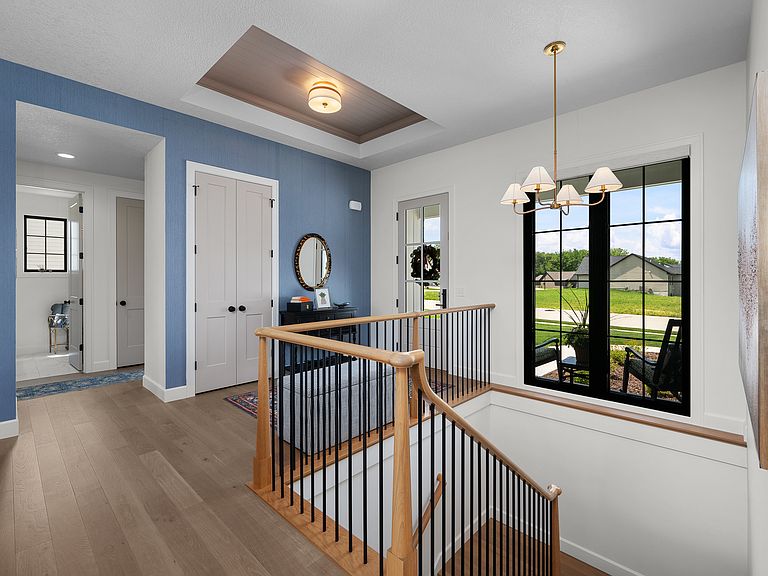
This gorgeous newer ranch has been, thoughtfully designed and built by Corson Custom Homes, offers nearly 3,700 square feet with 5 beds & 4 baths of warm, refined living where elevated design meets everyday functionality. The main level welcomes you with beautiful white oak hardwood floors and an open-concept layout designed for both gathering and comfortable daily living. At the heart of the home, the kitchen makes a statement with extended cabinetry, an oversized quartz island, and a spacious walk-in butler's pantry with additional lower cabinetry and storage. The kitchen flows seamlessly into the dining and living spaces, creating an inviting, cohesive feel throughout. A dedicated mudroom with built-in lockers adds function while keeping everyday essentials beautifully organized. The primary suite is a serene retreat featuring hardwood flooring, a generous custom walk-in closet, and double doors into your spa-inspired ensuite complete with a tiled walk-in shower, quartz countertops, soaking tub with a bubbles chandelier overhead and thoughtfully selected finishes. Even the transition to the lower level was designed to impress. The staircase features tread end caps, a tailored carpet runner, black iron spindles, and wood railings. adding another layer of custom detail. Downstairs, you'll find two additional bedrooms, a full bath, and a spacious open living area finished with durable LVP flooring. A dedicated back bar and beverage area with fridge that creates the perfect setup for entertaining, movie nights, or relaxed evenings at home. Thoughtful upgrades continue throughout, including Andersen black casement windows, 8' solid-core doors, French-style closet doors, tile flooring in all bathrooms and the laundry room, quartz countertops throughout, and a gas rough-in for a future garage heater plus many more custom details that set this home apart. Warm, organic, refined, and intentionally designed this is custom craftsmanship you can feel from the moment you enter. There is nothing to do but move in. Seller's have only been here for a few months and added a wrought iron fenced in yard, and custom blinds throughout. You are also conveniently located in Spencer Hollow a growing area near TBK, Bett Plex, Interstate 80, PV Schools, Pickleball, Tennis Courts and buffered by a 95 acre park around the neighborhood. Move in and enjoy your new home and lifestyle! Owner licensed agent in IA.
Getting Around
 Car-Dependent
 Very Limited Transit
 Somewhat Bikeable
Schools
Construction
Condition
- Property condition: New Construction
- New construction: Yes
- Year built: 2025
Materials
- Foundation: Concrete Perimeter
- Construction materials: Vinyl Siding
Type & Style
- Home type: SingleFamily
- Architectural style: Ranch
- Property subType: Single Family Residence
Interior
Appliances
- Appliances included: Dishwasher,Disposal,Microwave,Range,Refrigerator
Basement
- Has basement: Yes
- Basement: Finished,Egress Window,Full
Bedroom2
- Features: Flooring (Carpet)
- Level: Main
- Area: 168
- Dimensions: 12X14
Bedroom3
- Features: Flooring (Carpet)
- Level: Main
- Area: 132
- Dimensions: 11X12
Bedroom4
- Features: Flooring (Carpet)
- Level: Basement
- Area: 182
- Dimensions: 13X14
Bedroom5
- Features: Flooring (Carpet)
- Level: Basement
- Area: 156
- Dimensions: 12X13
Bedrooms & Bathrooms
- Bedrooms: 5
- Bathrooms: 4
- Full bathrooms: 3
- 1/2 bathrooms: 1
Dining Room
- Features: Flooring (Hardwood)
- Level: Main
- Area: 156
- Dimensions: 12X13
Family Room
- Features: Flooring (Luxury Vinyl)
- Level: Basement
- Area: 676
- Dimensions: 26X26
Features
- Vaulted Ceiling(s)
- Number of fireplaces: 1
- Fireplace features: Gas Log,Great Room
- Fireplace: Yes
Great Room
- Features: Flooring (Hardwood)
- Level: Main
- Area: 320
- Dimensions: 16X20
Heating & Cooling
- Heating features: Forced Air
- Cooling features: Central Air
Interior Area
- Total structure area: 4,196
- Total interior livable area: 3,659 sqft
Kitchen
- Features: Kitchen (Eating Area-Table Space,Island,Pantry),Flooring (Hardwood)
- Level: Main
- Area: 192
- Dimensions: 12X16
Laundry
- Features: Flooring (Tile)
- Level: Main
- Area: 35
- Dimensions: 5X7
Master Bedroom
- Features: Flooring (Hardwood),Bathroom (Full)
- Level: Main
- Area: 195
- Dimensions: 13X15
Pantry
- Features: Flooring (Hardwood)
- Level: Main
- Area: 70
- Dimensions: 7X10
Property
Accessibility
- Accessibility features: No Disability Access
Details
- Parcel number: 840105517
- Special condition: None
Features
- Stories: 1
- Patio & porch: Patio,Porch
Lot
- Lot size: 0.25 Acres
- Features: Level
- Lot size dimensions: 130x80
Parking
- Total spaces: 3
- Parking features: Garage Door Opener,Yes,Attached,Garage
- Has garage: Yes
- Attached garage spaces: 3
- Covered spaces: 3
- Has uncovered spaces: Yes
Climate Risk is Financial Risk
Every home has a financial story beyond the listing price. Below, you’ll see the climate risks that could affect this property — and in Bills & Affordability, how those risks may influence repairs, insurance, utilities, and long-term value.
Biggest Threats for This Home
- Strong Wind

- Cold Wave

- Hail

- Inland Flooding

- Ice Storm

- Lightning

- Tornado

- Winter Weather

How This Home’s Risks Compare
FEMA Declared Disasters Across Iowa Counties
Understanding the Costs
Financial advisors generally recommend spending no more than 30% of your gross household income on housing costs. In practice, many households stretch to 35% or beyond — especially in high-cost markets.
Estimated Costs Today
| Monthly | Annual | |
|---|---|---|
| Mortgage | $3,968 | $47,616 |
| Home Insurance * | $391 | $4,692 |
| Property Taxes | $926 | $11,112 |
| Electricity | $272 | $3,275 |
| Total | $5,557 | $66,684 |
Income You'd Need if You Spent...
Iowa FAIR Plan Programs

How Costs Could Change Over Time
Climate risk is quickly impacting all of the major home ownership costs. Adjust the growth rates and percentage of income spent on housing below to see how your housing costs could change over the next 10 years — and what income you'd need to keep up.
Comparing Against the Market
Price Per Sq Ft
vs Other Active Listings
Avg $/sqft
vs Homes Sold Last Month
Median $/sqft
Current Market Trends
Median Price Per Square Foot
The median price per square foot of homes sold in this area each month. Compare this to this listing's price per square foot to gauge whether the home is priced in line with recent sales.
Historicals for This Listing
Zestimate History ($/sqft)
Price History
| Date | Event | Price |
|---|---|---|
| 2026-08-13 | Listed for sale | $775,000 |
| 2026-08-10 | Listing removed | $779,900 |
| 2026-08-06 | Price change | $779,900 |
| 2026-07-30 | Price change | $784,900 |
| 2026-07-09 | Listed for sale | $789,900 |
| 2026-04-01 | Sold | $775,000 |
| 2026-03-12 | Pending sale | $775,000 |
| 2026-02-23 | Price change | $775,000 |
| 2025-04-30 | Listed for sale | $789,900 |
| 2025-01-27 | Sold | $102,000 |
| 2024-12-30 | Pending sale | $102,000 |
 View on Zillow