


21828 Grover St, Elkhorn, NE, 68022
About This Home
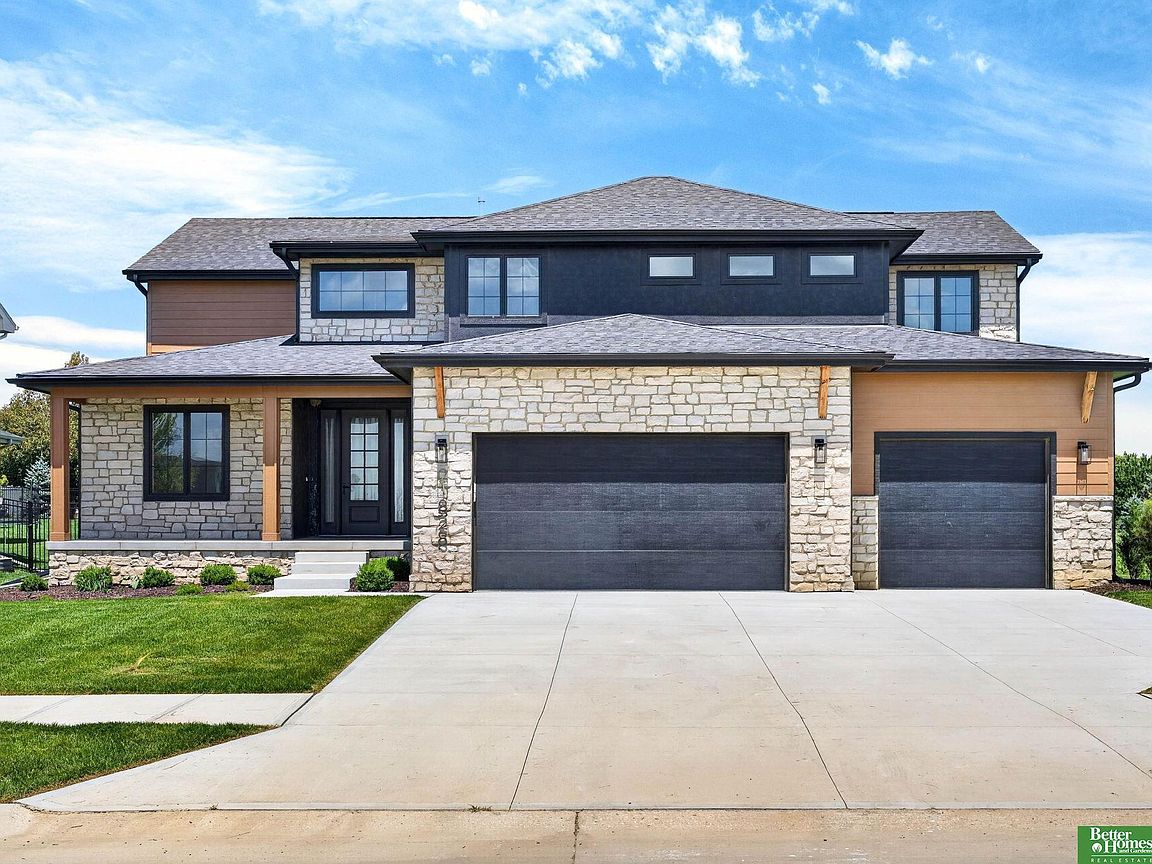
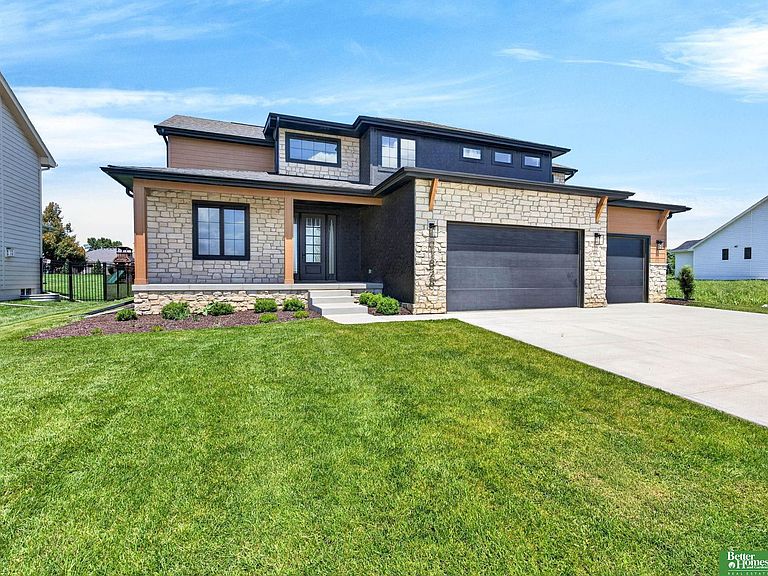
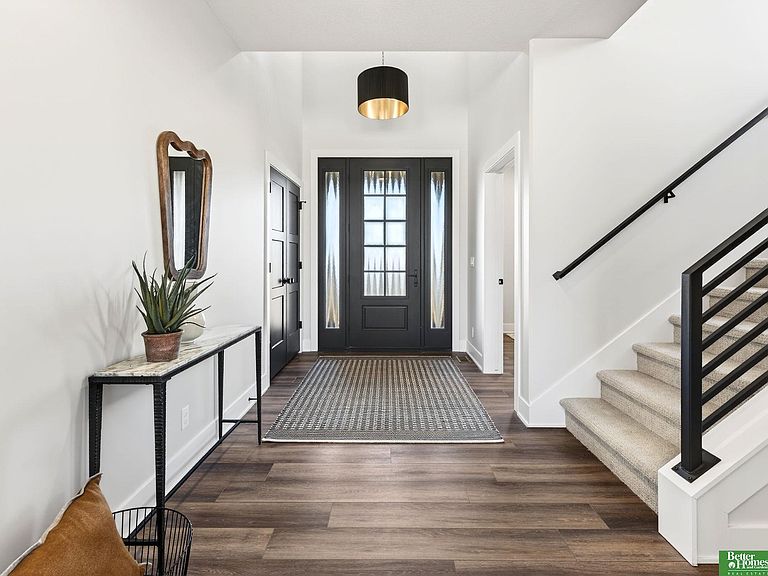
New construction 2-story on an incredible lot with *no rear neighbors* in Blue Sage Creek! Built by Hadley Custom Homes on a .34-acre lot, this newly completed home offers extra privacy in Elkhorn's sought-after neighborhood. On main level, enjoy a showstopping kitchen w large quartz island, premium cabinetry, & gas range—plus thoughtful details like built-in phone charger, glass rinser, & hidden walk-in pantry. Main flr also boasts dedicated office, powder room, gas fireplace, built-ins, & oversized 3-stall garage! Premier selections like Marvin windows, Therma-Tru front door, & quartz countertops in bathrooms. Upstairs, you'll find 4 bedrooms, full bath, second-floor laundry, & stunning primary suite includes spacious wet room & huge walk-in closet. **Basement being finished - completion date mid-Aug 2026** Will add 5th bed, 4th bath, hookup for bar area, & second family hangout area for family. A fantastic home in Elkhorn's premier neighborhood!
Getting Around
 Car-Dependent
 Very Limited Transit
 Somewhat Bikeable
Schools
Construction
Condition
- Property condition: New Construction
- New construction: Yes
- Year built: 2025
Materials
- Foundation: Concrete Perimeter
Other
- Builder name: Hadley Homes
Type & Style
- Home type: SingleFamily
- Property subType: Single Family Residence
Interior
Appliances
- Appliances included: Range,Refrigerator,Dishwasher,Microwave
Basement
- Area: 1323
Basement
- Has basement: Yes
- Basement: Daylight,Egress,Partially Finished
Bedroom2
- Level: Second
- Area: 120
Bedroom3
- Level: Second
- Area: 121
Bedroom4
- Level: Second
- Area: 168
Bedroom5
- Level: Basement
Bedrooms & Bathrooms
- Bedrooms: 5
- Bathrooms: 4
- Full bathrooms: 2
- 1/2 bathrooms: 1
- Partial bathrooms: 1
- Main level bathrooms: 1
Family Room
- Level: Basement
- Area: 495
Features
- Ceiling Fan(s)
- Number of fireplaces: 1
- Fireplace features: Direct-Vent Gas Fire
- Fireplace: Yes
- Finished area below ground: 827
- Finished area above ground: 2,873
Heating & Cooling
- Heating features: Natural Gas,Forced Air
- Cooling features: Central Air
Interior Area
- Total structure area: 3,700
- Total interior livable area: 3,700 sqft
Kitchen
- Level: Main
- Area: 240
Living Room
- Level: Main
- Area: 288
Master Bathroom
- Features: Full, Shower, Double Sinks
Master Bedroom
- Level: Second
- Area: 238
Office
- Level: Main
- Area: 132
Property
Details
- Parcel number: 0644210030
Features
- Levels: Two
- Patio & porch: Porch,Patio
- Exterior features: Sprinkler System
- Fencing: None
Lot
- Lot size: 0.34 Acres
- Features: Over 1/4 up to 1/2 Acre
- Lot size dimensions: 79 x 188 x 79 x 188
Parking
- Total spaces: 3
- Parking features: Attached,Garage Door Opener
- Has garage: Yes
- Attached garage spaces: 3
- Covered spaces: 3