


2083 New River Inlet Road #A, North Topsail Beach, NC, 28460
About This Home
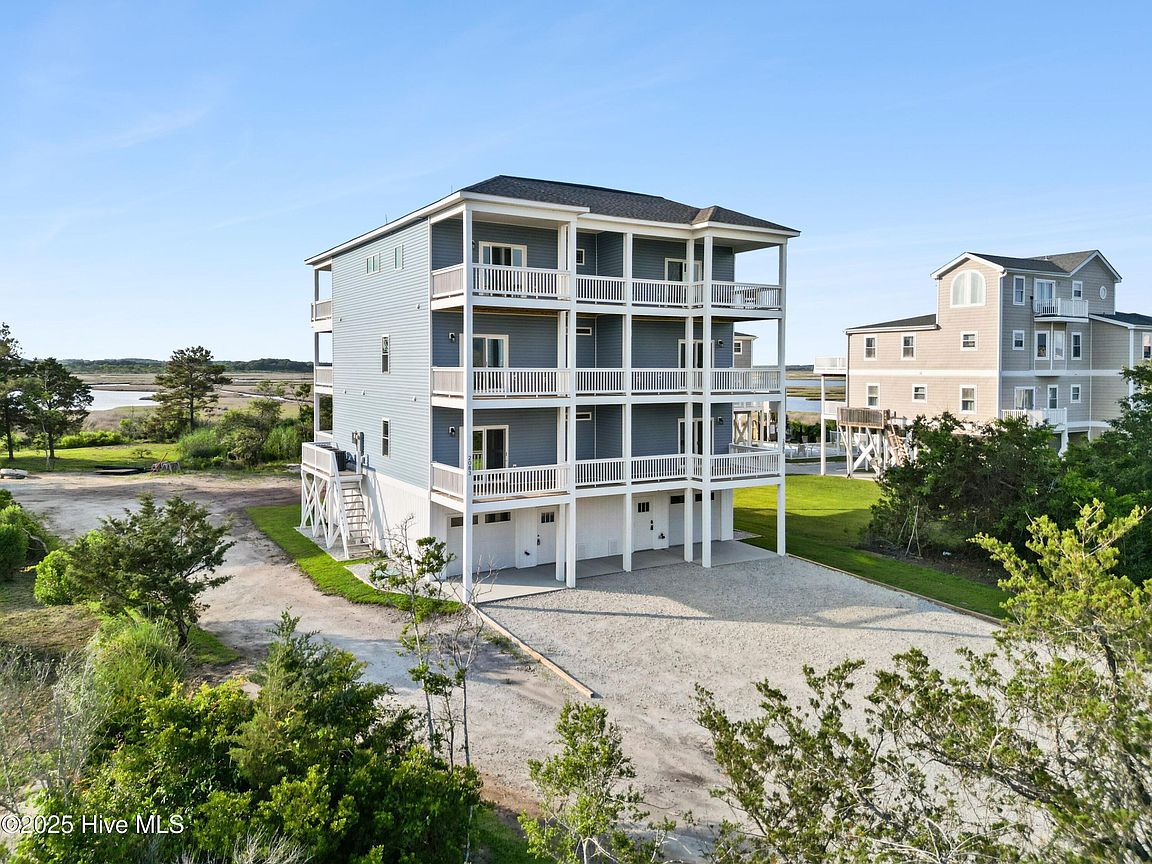
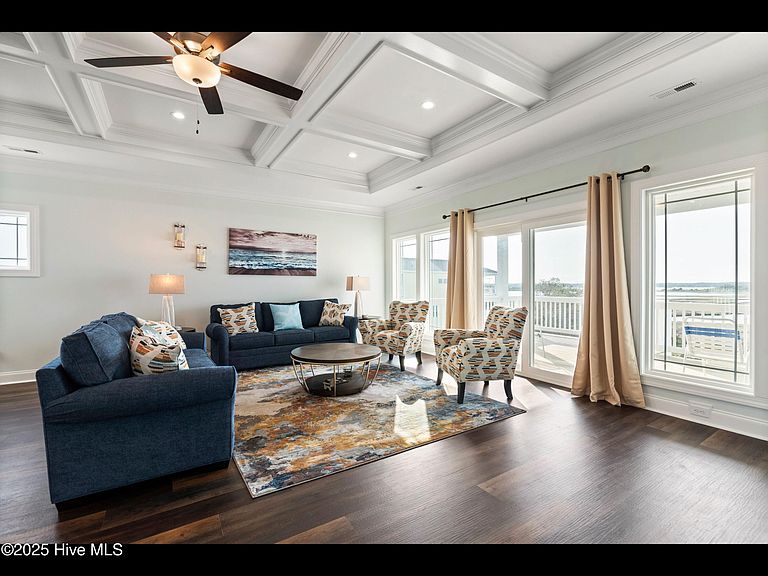
Whether you want a killer vacation rental, a second home, or a full-time island escape, it's got the space, the style, & the location to make it happen. And to make life even easier, it already comes furnished and rental bookings are generating income for 2026. Inside, this home has six bedrooms, four and a half baths, and over 2,700 square feet of space to stretch out. The top floor is where the magic happens, with an open-concept living space, coffered ceilings, and a gourmet kitchen with quartz countertops, a massive island, and plenty of fridge space for all your beach snacks & drinks. Step outside onto the decks & soak in the views of the marsh, the ocean, and the New River Inlet, all with that perfect Topsail sea breeze. Top-deck hot tub and pool access give you two great spots to toast the sunset. Pool membership is included for the first year of ownership. The middle & lower levels each have three bedrooms, including a primary suite with an en-suite bath & a walk-in tile shower that feels like a spa. Most bedrooms open directly to ocean or sound-side decks, so you're never far from a peaceful morning coffee spot or an evening drink with a view. An interior elevator makes hauling groceries, luggage, or coolers a breeze, & the enclosed garage gives you plenty of storage for all your beach gear, golf cart, or surfboards. HOA dues are a low $220/month and include landscaping and more! Deeded beach access across the street so you aren't lugging the beach gear a mile down the road to a public access. Stop imagining the view. Call your Realtor and come see it in person.
Getting Around
 Car-Dependent
 Very Limited Transit
 Somewhat Bikeable
Schools
Construction
Condition
- Year built: 2025
Materials
- Foundation: Other,Pilings
- Roof: Architectural Shingle
- Construction materials: Vinyl Siding,Wood Frame
Type & Style
- Home type: Townhouse
- Property subType: Townhouse
Interior
Appliances
- Appliances included: Electric Oven,Built-In Microwave,Washer,Refrigerator,Dryer,Dishwasher,ENERGY STAR Qualified Appliances
- Laundry features: Laundry Closet
Bedroom1
- Level: Second
Bedroom2
- Level: Second
Bedroom3
- Level: First
Bedroom4
- Level: First
Bedrooms & Bathrooms
- Bedrooms: 6
- Bathrooms: 5
- Full bathrooms: 4
- 1/2 bathrooms: 1
Dining Room
- Level: Third
Features
- High Ceilings,Kitchen Island,Elevator,Ceiling Fan(s),Furnished,Hot Tub,Pantry,Reverse Floor Plan,Walk-in Shower
- Flooring: LVT/LVP,Tile,Wood
- Attic: Scuttle
Heating & Cooling
- Heating features: Electric,Forced Air,Heat Pump,Zoned
- Cooling features: Central Air,Zoned
Interior Area
- Total structure area: 2,723
- Total interior livable area: 2,723 sqft
Living Room
- Level: Third
Master Bedroom
- Level: First
Master Bedroom
- Level: Second
Property
Accessibility
- Accessibility features: Accessible Elevator Installed
Details
- Parcel number: 7784.2
- Zoning: MDR
- Special condition: Standard
Features
- Levels: Three Or More
- Pool features: In Ground,See Remarks
- Patio & porch: Covered,Deck,See Remarks
- Exterior features: Outdoor Shower
- Fencing: None
- Has view: Yes
- View description: ICW,Marina,Marsh,Ocean,River,See Remarks,Sound,Water
- Has water view: Yes
- Water view: Marina,Marsh,Ocean,River,Sound,Water
- On waterfront: Yes
- Waterfront features: Pier,Deeded Beach Access,Deeded Water Access,Salt Marsh,Sound Side,Water Access Comm,Marsh Front,Sound Front
- Frontage type: Marsh Front,Sound Front
- Living area range: 2600 - 2799
Lot
- Lot size: 1,306 sqft
- Features: See Remarks,Deeded Beach Access,Deeded Water Access,Pier,Salt Marsh,Sound Side,Water Access Comm
- Lot size dimensions: 22*51
Parking
- Total spaces: 2
- Parking features: Gravel,On Site,Unpaved
- Has garage: Yes
- Attached garage spaces: 2
- Covered spaces: 2
Climate Risk is Financial Risk
Every home has a financial story beyond the listing price. Below, you’ll see the climate risks that could affect this property — and in Bills & Affordability, how those risks may influence repairs, insurance, utilities, and long-term value.
Biggest Threats for This Home
- Coastal Flooding

- Hurricane

- Winter Weather

- Lightning

- Strong Wind

- Tornado

- Tsunami

How This Home’s Risks Compare
FEMA Declared Disasters in Onslow County and North Carolina
Understanding the Costs
Financial advisors generally recommend spending no more than 30% of your gross household income on housing costs. In practice, many households stretch to 35% or beyond — especially in high-cost markets.
Estimated Costs Today
| Monthly | Annual | |
|---|---|---|
| Mortgage | $4,899 | $58,788 |
| Home Insurance * | $264 | $3,168 |
| Property Taxes | $516 | $6,192 |
| Electricity | $253 | $3,043 |
| Total | $5,932 | $71,184 |
Income You'd Need if You Spent...
North Carolina FAIR Plan Programs


How Costs Could Change Over Time
Climate risk is quickly impacting all of the major home ownership costs. Adjust the growth rates and percentage of income spent on housing below to see how your housing costs could change over the next 10 years — and what income you'd need to keep up.
Comparing Against the Market
Price Per Sq Ft
vs Other Active Listings
Avg $/sqft
vs Homes Sold Last Month
Median $/sqft
Current Market Trends
Median Price Per Square Foot
The median price per square foot of homes sold in this area each month. Compare this to this listing's price per square foot to gauge whether the home is priced in line with recent sales.
Historicals for This Listing
Zestimate History ($/sqft)
Price History
| Date | Event | Price |
|---|---|---|
| 2025-12-06 | Listed for sale | $969,000 |
| 2025-07-01 | Listing removed | $1,000,000 |
| 2025-03-14 | Price change | $1,000,000 |
| 2024-12-31 | Listed for sale | $977,000 |
For Sale by Agent
 View on Zillow