


LOT 1 Narrow Ln, New Market, AL, 35761
4beds
4baths
2,800sqft
$725,000
$259price/sqft
$4,750/moest. monthly cost
$190,000/yrincome needed
About This Home
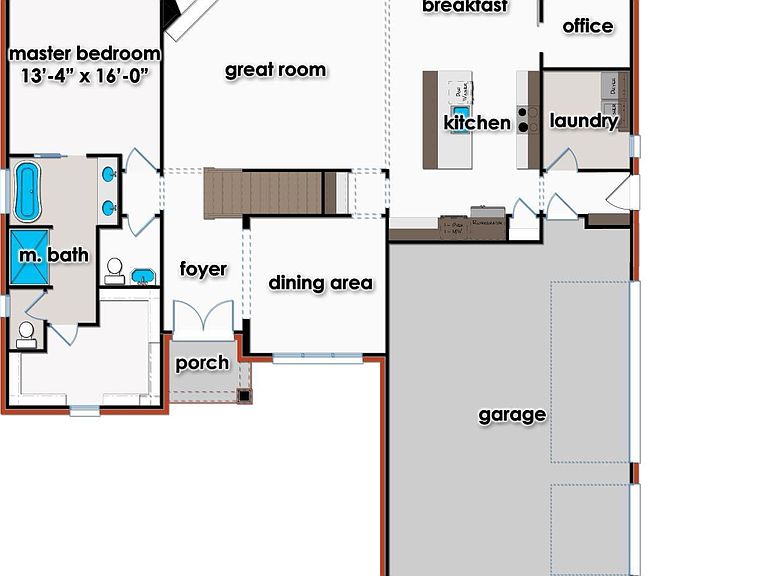
Proposed Construction-The ‘Morgan IC’ by Wal Bilt, propsed construction on nearly 3 acres! Enjoy the spacious lot, with convenient location! Our carefully designed homes showcase craftsmanship, quality and attention to detail. Premium features of this home include: * Friends and Family Entrance * Custom Cabinets * Granite Countertops * Chef's Kitchen * Tile Backsplash * Private Office Space * Spa Like Master Bath * Loft Area * Oversized 3-Car Garage * Large Covered Porch with Patio Extension * 9 Foot Second Floor Ceilings * AND MUCH MORE! BUILD YOUR DREAM HOME TODAY!!!
Getting Around
1
 Car-Dependent
0
 Very Limited Transit
25
 Somewhat Bikeable
Schools
9/10
5/10
8/10
Construction
Condition
- Property condition: Proposed Construction
Materials
- Foundation: Slab
Other
- Builder name: WAL BILT INC
Type & Style
- Home type: SingleFamily
- Architectural style: Traditional
- Property subType: Single Family Residence
Interior
Appliances
- Appliances included: Cooktop,Dishwasher,Disposal,Microwave,Oven
Bedroom2
- Features: 9’ Ceiling,Carpet,Smooth Ceiling,Walk-In Closet(s)
- Level: Second
- Area: 143
Bedroom3
- Features: 9’ Ceiling,Carpet,Smooth Ceiling,Walk-In Closet(s)
- Level: Second
- Area: 156
Bedroom4
- Features: Carpet,Smooth Ceiling,Vaulted Ceiling(s),Walk-In Closet(s)
- Level: Second
- Area: 144
Bedrooms & Bathrooms
- Bedrooms: 4
- Bathrooms: 4
- Full bathrooms: 3
- 1/2 bathrooms: 1
Dining Room
- Features: 9’ Ceiling,Crown Molding,Smooth Ceiling,Wood Floor,Coffered Ceiling(s)
- Level: First
- Area: 144
Features
- Number of fireplaces: 1
- Fireplace features: Gas Log,One
- Fireplace: Yes
Heating & Cooling
- Heating features: Central 2,Electric
- Cooling features: Central 2,Electric
Interior Area
- Total interior livable area: 2,800 sqft
Kitchen
- Features: 9’ Ceiling,Crown Molding,Granite Counters,Kitchen Island,Pantry,Recessed Lighting,Smooth Ceiling,Wood Floor
- Level: First
- Area: 221
Laundry Room
- Features: 9’ Ceiling,Crown Molding,Smooth Ceiling,Tile
- Level: First
- Area: 72
Living Room
- Features: Ceiling Fan(s),Crown Molding,Fireplace,Recessed Lighting,Smooth Ceiling,Wood Floor
- Level: First
- Area: 340
Loft
- Features: 9’ Ceiling,Crown Molding,Carpet,Smooth Ceiling,Built-in Features
- Level: Second
- Area: 168
Master Bedroom
- Features: 9’ Ceiling,Ceiling Fan(s),Crown Molding,Smooth Ceiling,Wood Floor,Walk-In Closet(s)
- Level: First
- Area: 224
Office
- Features: 9’ Ceiling,Crown Molding,Smooth Ceiling,Wood Floor,Built-in Features
- Level: First
- Area: 64
Property
Features
- Patio & porch: Covered Patio,Patio
- Exterior features: Sprinkler Sys
Lot
- Lot size: 2.81 Acres
Parking
- Parking features: Garage-Three Car,Garage-Attached,Garage Faces Side,Driveway-Concrete