



170 Goose Landing Way, Harper, TX, 78631
About This Home
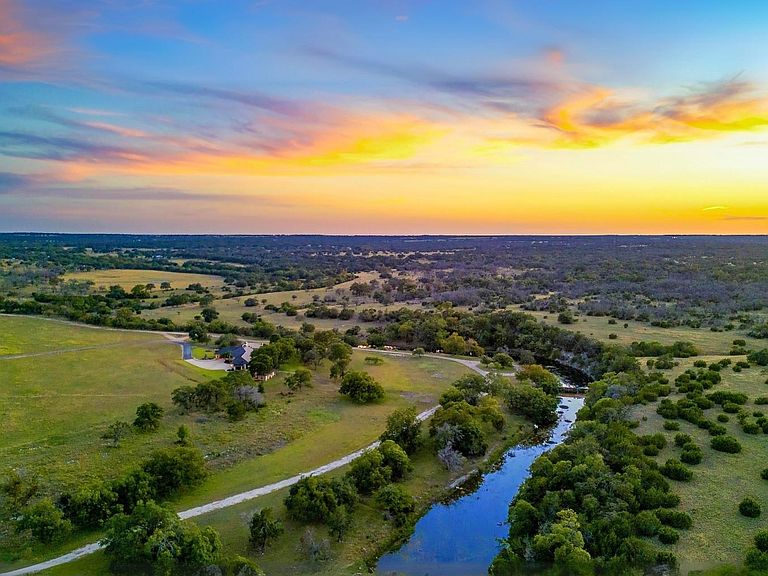
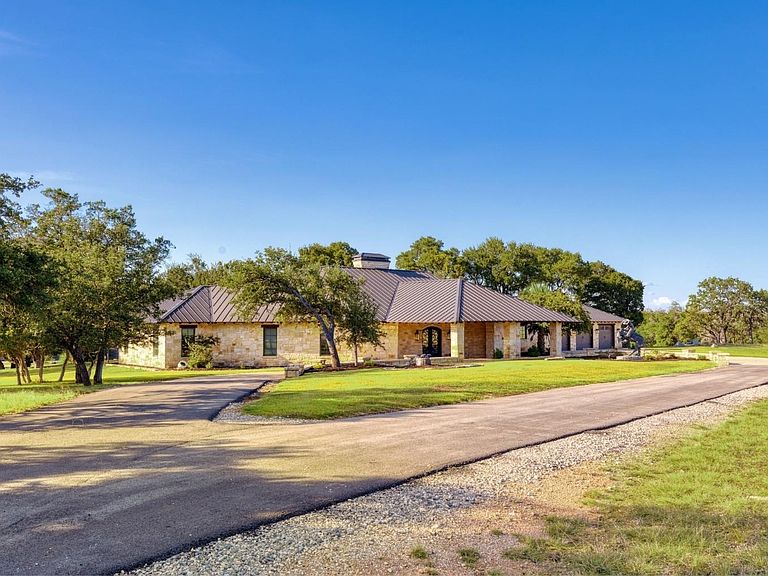
Experience the best of both worlds on this stunning 16.20-acre live water ranch, where serene Hill Country views meet refined comfort. The main house rests under tall oaks near creekside bluffs, w/ features like wrought iron doors, hand-hewn cedar beams, vaulted ceilings, rich woodwork, multiple fireplaces. The open-concept kitchen boasts a large island, high-end appliances, & a walk-through butler’s pantry. Step onto the vaulted, cedar-beamed patio & expansive stone terrace overlooking the creek—ideal for peaceful mornings or lively gatherings. A standout feature is the indoor/outdoor firepit room with floor-to-ceiling gas firepit, recessed wet bar, wine cooler, mini fridge, & built-in grill. A full wall of sliding glass doors opens to the outdoors, transforming the space for any occasion. Down a stone path from the main home sits the Game House, featuring a living area, full bath, cedar bar, built-in kegerator, & room for games or guests. Located in the high-end gated Maverick community, enjoy a clubhouse, pool, sport courts, trails, Blue Hole access, paved roads, fiber internet, high -fenced perimeter, & more. This is Hill Country living without compromise.
Getting Around
 Car-Dependent
 Very Limited Transit
 Somewhat Bikeable
Schools
Construction
Condition
- Year built: 2013
Materials
- Foundation: Slab
- Roof: Metal
- Construction materials: Stone
Type & Style
- Home type: SingleFamily
- Architectural style: Custom,Ranch
- Property subType: Single Family Residence,Residential
Interior
Appliances
- Appliances included: Dishwasher,Double Oven,Disposal,Ice Maker,Microwave,Gas Range,Built-In Refrigerator,Washer Hookup
Bedrooms & Bathrooms
- Bedrooms: 5
- Bathrooms: 6
- Full bathrooms: 4
- 1/2 bathrooms: 2
Features
- Breakfast Bar,Pantry,Recessed Lighting,Wood Ceiling
- Flooring: Carpet,Tile
- Number of fireplaces: 3
- Fireplace features: Three,Wood Burning Stove
- Fireplace: Yes
Heating & Cooling
- Heating features: Central,Electric
- Cooling features: Central Air
Interior Area
- Total structure area: 5,144
- Total interior livable area: 5,144 sqft
Property
Details
- Parcel number: 188831
Features
- Levels: One
- Stories: 1
- Pool features: Community
- Patio & porch: Covered
- Has view: Yes
- View description: Hill Country,Panoramic
- On waterfront: Yes
- Waterfront features: Creek,Yes/Other
Lot
- Lot size: 16.20 Acres
- Features: Landscaped
- Lot size dimensions: 461 x 1371
Parking
- Total spaces: 3
- Parking features: 3+ Car Attached Garage
- Has garage: Yes