



204 Yerba, Irvine, CA, 92618
4beds
4baths
2,449sqft
$1,510,000
$617price/sqft
$9,085/moest. monthly cost
$363,400/yrincome needed
About This Home
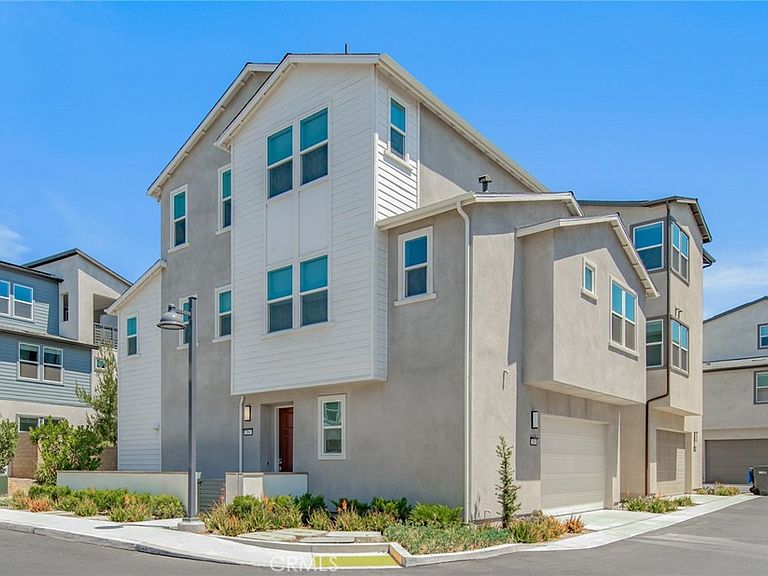
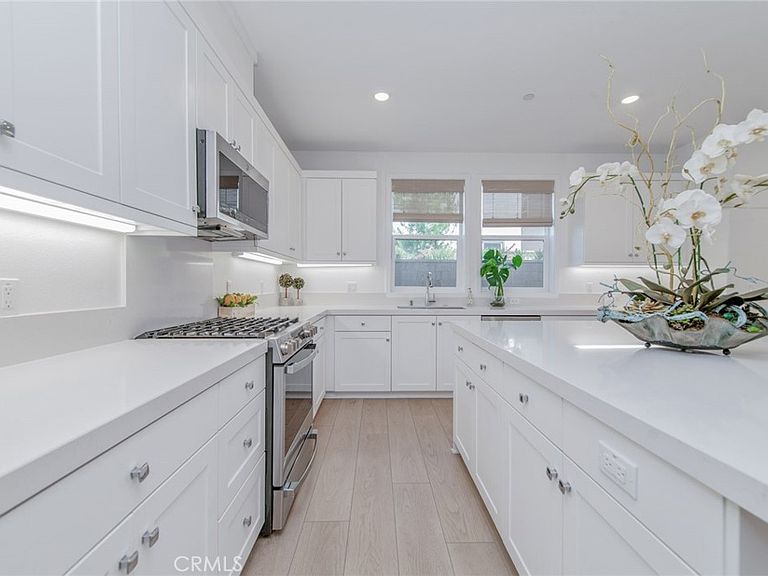
A Beautiful designed modern home offering comfort, style and an exceptional Irvine lifestyle. This light-filled residence features an open and inviting floor plan, a contemporary kitchen with a spacious center island, elegant living spaces, comfortable bedrooms and bathrooms. As well as solar panels and battery storage system, providing added energy efficiency and convenience. Enjoy relaxing on the private balcony and take advantage of the wonderful community amenities, including scenic parks and open green spaces. Ideally located near shopping, dining, schools and major transportation routes. This exceptional home offers the perfect combination of modern living and everyday convenience.
Getting Around
10
 Car-Dependent
11
 Minimal Transit
29
 Somewhat Bikeable
Schools
8/10
6/10
8/10
Construction
Condition
- Year built: 2024
Type & Style
- Home type: SingleFamily
- Architectural style: Contemporary
- Property subType: Single Family Residence
Interior
Appliances
- Appliances included: Convection Oven,Dishwasher,Disposal,Gas Range,Microwave,Refrigerator,Water Heater
- Laundry features: Washer Hookup,Gas Dryer Hookup,Laundry Room
Bathroom
- Features: Bathtub,Dual Sinks,Quartz Counters,Separate Shower,Tub Shower
Bedroom
- Features: All Bedrooms Up
Bedrooms & Bathrooms
- Bedrooms: 4
- Bathrooms: 4
- Full bathrooms: 3
- 1/2 bathrooms: 1
- Main level bathrooms: 1
Features
- Balcony,Open Floorplan,Pantry,Quartz Counters,Recessed Lighting,All Bedrooms Up,Loft,Walk-In Closet(s)
- Fireplace features: None
- Common walls with other units/homes: No Common Walls
Heating & Cooling
- Heating features: Central
- Cooling features: Central Air
Interior Area
- Total interior livable area: 2,449 sqft
Kitchen
- Features: Kitchen Island
Other
- Features: Walk-In Closet(s)
Property
Details
- Parcel number: 93008001
- Special condition: Standard
Features
- Levels: Three Or More
- Stories: 3
- Entry location: 1
- Pool features: Community,Association
- Patio & porch: Front Porch
- Has spa: Yes
- Spa features: Association,Community
- Has view: Yes
- View description: Neighborhood
Lot
- Lot size: 2.10 Acres
- Features: 0-1 Unit/Acre
Parking
- Total spaces: 2
- Parking features: Garage
- Has garage: Yes
- Attached garage spaces: 2
- Covered spaces: 2