


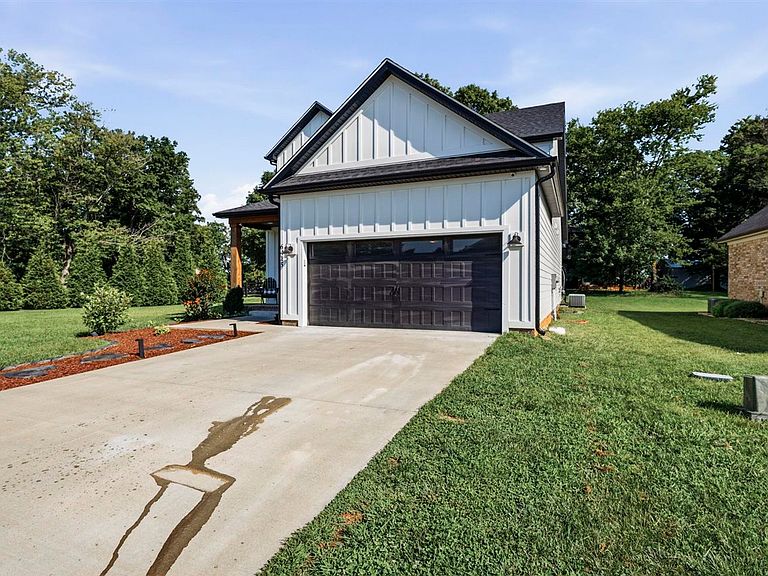


6415 E Haven Way, Alvaton, KY, 42122
4beds
3baths
1,922sqft
$359,900
$187price/sqft
$2,371/moest. monthly cost
$94,840/yrincome needed
About This Home
Built in 2022 and situated on a desirable corner lot, this beautifully maintained 4-bedroom, 2.5 bath home offers the perfect blend of style and functionality. Inside, you'll find granite countertops throughout, a cozy fireplace in the living room, and abundant storage with spacious closets and walk-in attic access. The primary suite features a generous bedroom and an inviting bath complete with a walk-in shower, double vanity, and a dedicated seated vanity area. The versatile 4th bedroom could also serve as the perfect bonus room, office, or flex space. Enjoy outdoor living on the covered front and back patios, complemented by fresh landscaping that enhances the home's curb appeal!
Getting Around
7
 Car-Dependent
0
 Very Limited Transit
28
 Somewhat Bikeable
Schools
7/10
10/10
10/10
Construction
Condition
- Property condition: New Construction
- Year built: 2022
Materials
- Foundation: Block
- Roof: Dimensional,Shingle
- Construction materials: Fiber Cement
Type & Style
- Home type: SingleFamily
- Property subType: Single Family Residence
Interior
Appliances
- Appliances included: Dishwasher,Microwave,Range/Oven,Electric Range,Refrigerator,Electric Water Heater
- Laundry features: Laundry Room
Basement
- Basement: None,Crawl Space
Bathroom
- Features: Double Vanity,Granite Counters,Separate Shower,Tub/Shower Combo,Walk-In Closet(s)
Bedroom2
- Level: Upper
- Area: 155.1667
Bedroom3
- Level: Upper
- Area: 137
Bedroom4
- Level: Upper
- Area: 154
Bedrooms & Bathrooms
- Bedrooms: 4
- Bathrooms: 3
- Full bathrooms: 2
- Partial bathrooms: 1
- Main level bathrooms: 2
- Main level bedrooms: 1
Dining Room
- Level: Main
- Area: 90
Features
- Ceiling Fan(s),Chandelier,Closet Light(s),Walls (Dry Wall),Eat-in Kitchen,Kitchen/Dining Combo
- Door features: Insulated Doors
- Window features: Thermo Pane Windows,Partial Window Treatments
- Flooring: Carpet,Vinyl
- Number of fireplaces: 1
- Fireplace features: 1,Electric
- Fireplace: Yes
- Attic: Storage
Heating & Cooling
- Heating features: Heat Pump,Electric
- Cooling features: Central Air,Heat Pump
Interior Area
- Total structure area: 1,922
- Total interior livable area: 1,922 sqft
Kitchen
- Features: Eat-in Kitchen,Granite Counters,Pantry
- Level: Main
- Area: 132
Living Room
- Level: Main
- Area: 288
Master Bathroom
- Level: Main
Master Bedroom
- Level: Main
- Area: 189
Property
Accessibility
- Accessibility features: Level Drive,Level Lot,Walk in Shower
Details
- Parcel number: 067A75A037
Features
- Levels: One and One Half
- Patio & porch: Covered Front Porch,Covered Patio
- Exterior features: Concrete Walks,Lighting,Garden,Landscaping,Mature Trees
- Fencing: None
- Waterbody name: None
Lot
- Lot size: 0.28 Acres
- Features: Trees,Corner Lot,Subdivided
Parking
- Total spaces: 2
- Parking features: Attached,Front Entry,Garage Door Opener
- Has garage: Yes
- Attached garage spaces: 2
- Covered spaces: 2