


639 N Park Blvd, Glen Ellyn, IL, 60137
About This Home
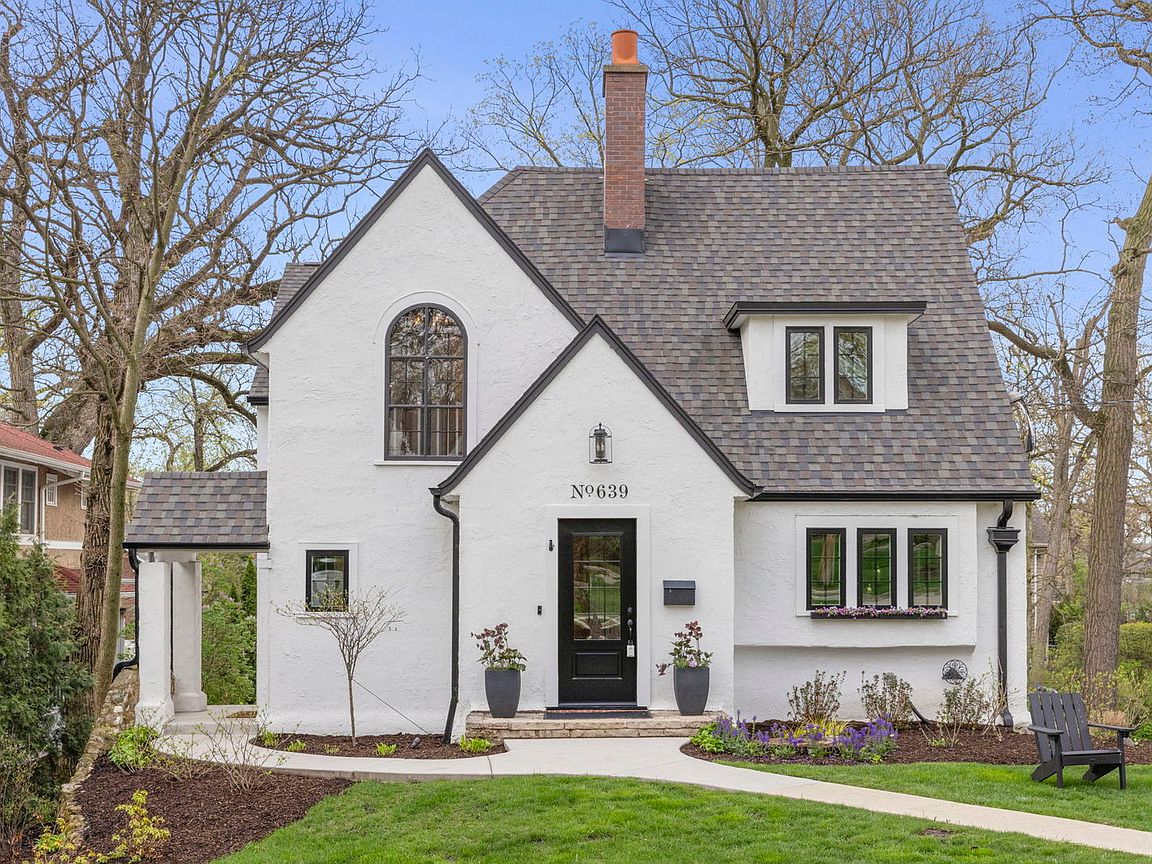
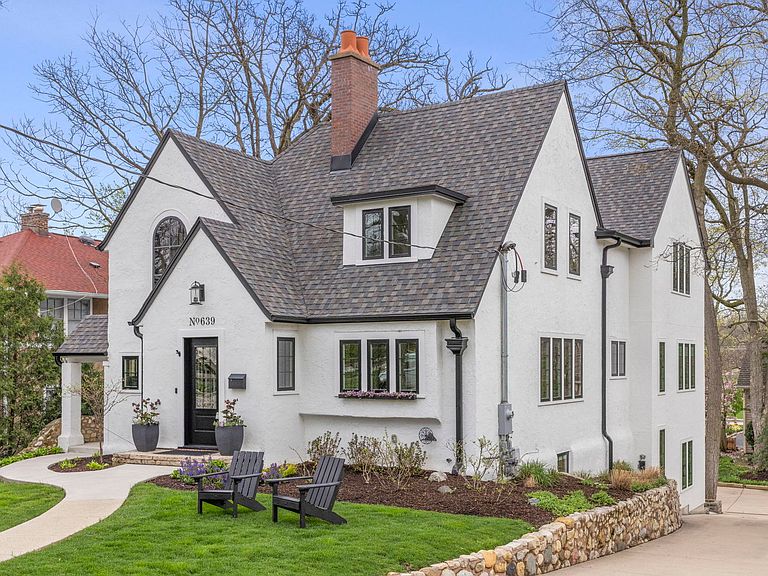
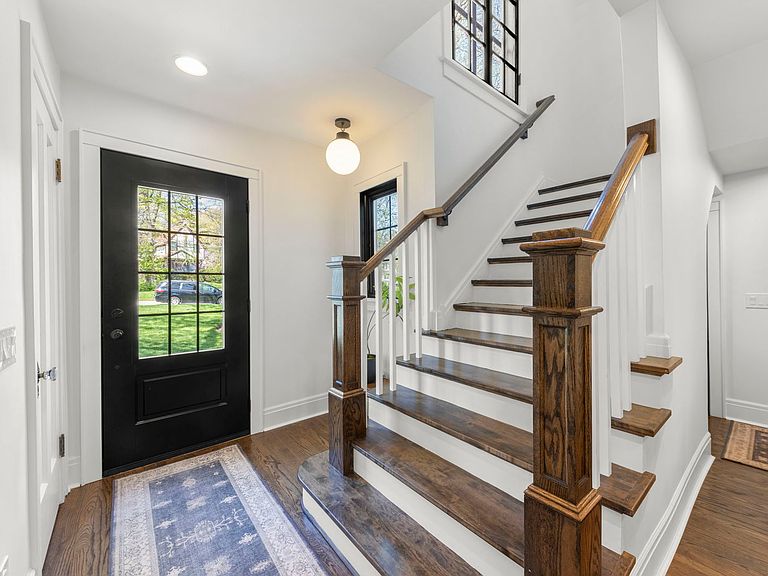
Welcome to 639 N Park Boulevard, an extraordinary residence in the coveted Lake Ellyn neighborhood-where timeless 1921 Tudor architecture meets a masterfully executed, no-expense-spared modern expansion. Featured in the prestigious 2025 Glen Ellyn Infant Welfare Housewalk, this home is a true statement property, nearly doubling in size in 2023 to offer over 4,700 square feet of impeccably finished living space in the main house and an additional 485 square feet of finished flex space above the garage. From the moment you step inside, you're enveloped in architectural richness-refined millwork, rich hardwood flooring, dramatic arched doorways and windows, exposed interior brick, and designer lighting throughout create a warm yet sophisticated ambiance. Every detail has been thoughtfully designed to honor the home's historic character while delivering the elevated comfort of modern luxury. Designed for both grand entertaining and intimate gatherings, the main level flows effortlessly from a stunning living room-anchored by a breathtaking three-walled mural-into a formal dining room with custom built-in hutches. A dedicated bar room, complete with its own refrigerator, dishwasher, and ice maker, adds an unexpected layer of indulgence. At the heart of the home, the chef's kitchen features top-tier appliances, exquisite finishes, and seamless connection to the expansive family room-creating a perfect environment for everyday living and entertaining alike. The home's versatility continues with two staircases leading to a spectacular lower level retreat, flooded with natural light and designed to impress. This level features a spacious recreation room, a custom bar, a newly remodeled wine cellar, an additional bedroom, a full bath with heated floors, a large storage room, and a beautifully updated fitness studio complete with a built-in water fountain-ideal for guests, extended family, or private luxury living. Upstairs, the bright and airy second floor offers four generously sized bedrooms, three of which include custom closet systems, along with two beautifully appointed full bathrooms and a thoughtfully designed laundry room. The primary suite is a true sanctuary, showcasing serene treetop views, two walk-in closets plus an additional reach-in closet, and a spa-inspired bath featuring heated floors, a soaking tub, oversized shower with built-in bench, and a dual vanity. Additional enhancements include newly installed blackout shades on bedroom windows and throughout the main floor's south and east exposures, ensuring both comfort and privacy. Step outside to enjoy seamless indoor-outdoor living, with French doors leading to a private patio-perfect for entertaining or quiet evenings. The oversized two-car garage is both heated and cooled, and features a beautifully finished upper-level flex space with its own bathroom-ideal as a home office, guest suite, or creative studio. The original foundation has been professionally reinforced and comes with transferable lifetime waterproofing and structural warranties, offering peace of mind alongside beauty. Located just steps from Lake Ellyn, top-rated Forest Glen Elementary, Glenbard West High School, vibrant downtown Glen Ellyn, Metra access, and an array of dining and boutique shopping, this home offers the perfect blend of charm, convenience, and luxury. Surrounded by mature trees and seasonal blooms, with easy access to I-355, I-88, and I-290, the lifestyle here is simply unmatched. This is more than a home-it's a rare opportunity to own a truly iconic property. Absolutely nothing to do but move in and enjoy.
Getting Around
 Somewhat Walkable
 Some Transit
 Bikeable
Schools
Construction
Condition
- Year built: 1921
Type & Style
- Home type: SingleFamily
- Property subType: Single Family Residence
Interior
Bedrooms & Bathrooms
- Bedrooms: 5
- Full bathrooms: 3
- 1/2 bathrooms: 2
Property
Parking
- Total spaces: 2
- Parking features: Concrete,Garage Door Opener,Heated Garage,Garage,Yes,Garage Owned,Detached
- Has garage: Yes
- Attached garage spaces: 2
- Covered spaces: 2
- Has uncovered spaces: Yes
Climate Risk is Financial Risk
Every home has a financial story beyond the listing price. Below, you’ll see the climate risks that could affect this property — and in Bills & Affordability, how those risks may influence repairs, insurance, utilities, and long-term value.
Biggest Threats for This Home
- Cold Wave

- Tornado

- Inland Flooding

- Strong Wind

How This Home’s Risks Compare
FEMA Declared Disasters Across Illinois Counties
Understanding the Costs
Financial advisors generally recommend spending no more than 30% of your gross household income on housing costs. In practice, many households stretch to 35% or beyond — especially in high-cost markets.
Estimated Costs Today
| Monthly | Annual | |
|---|---|---|
| Mortgage | $10,087 | $121,044 |
| Home Insurance * | $584 | $7,008 |
| Property Taxes | $3,142 | $37,704 |
| Electricity | $381 | $4,581 |
| Total | $14,194 | $170,328 |
Income You'd Need if You Spent...
Illinois FAIR Plan Programs


How Costs Could Change Over Time
Climate risk is quickly impacting all of the major home ownership costs. Adjust the growth rates and percentage of income spent on housing below to see how your housing costs could change over the next 10 years — and what income you'd need to keep up.
Comparing Against the Market
Price Per Sq Ft
vs Other Active Listings
Avg $/sqft
vs Homes Sold Last Month
Median $/sqft
Current Market Trends
Median Price Per Square Foot
The median price per square foot of homes sold in this area each month. Compare this to this listing's price per square foot to gauge whether the home is priced in line with recent sales.
Historicals for This Listing
Zestimate History ($/sqft)
Price History
No price history available
 View on Zillow