



11 Watson St #1, Somerville, MA, 02144
About This Home
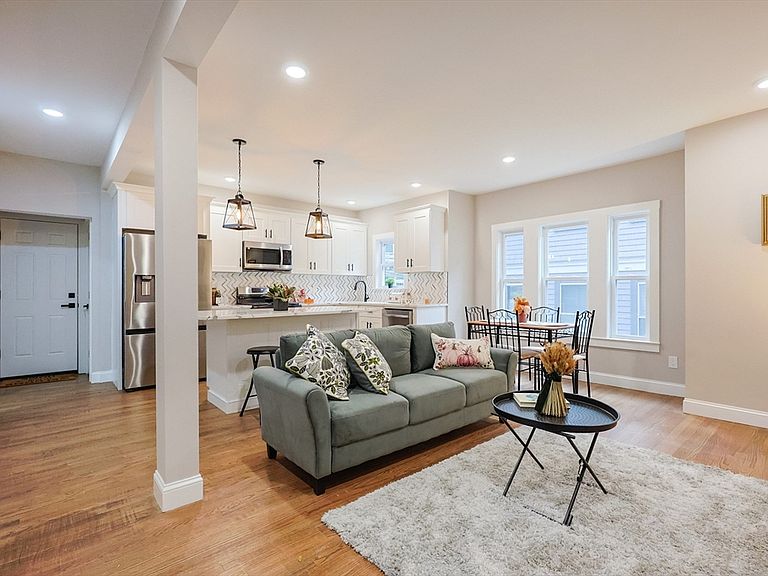
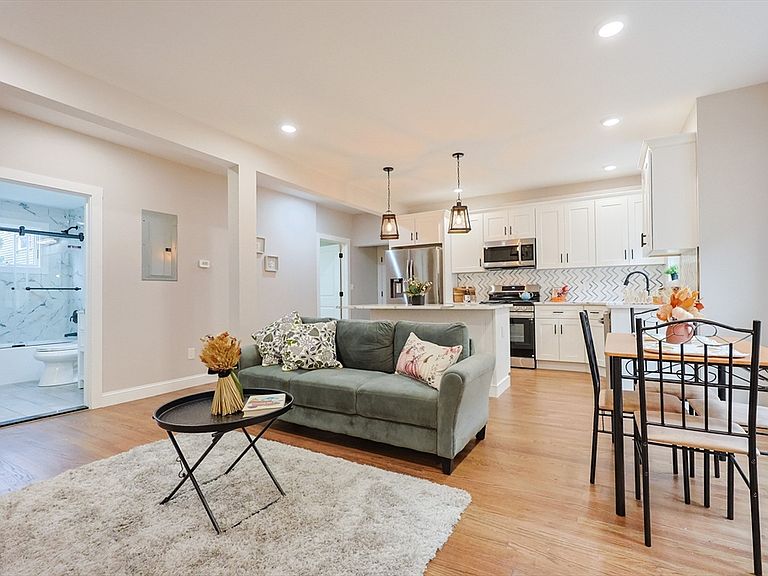
OPEN HOUSE Sunday Aug 2nd between 12p-1:30pp-Price Improvement-Ease into this new thoughtfully remodeled,pristine 3br/2 bath open floor plan designed condo with just minutes to Davis Sq's vibrant music/food/shopping,Tufts & T-Red line.Step into the private main level offering a nice foyer, spacious living, dining & sparkling white chef's kitchen with a generous island w/ quartz countertop & new SS appliances,spacious master bedroom,a 2nd bedroom & a beautiful/ tiled full bath.At the lower level,you're greeted by the family/media room,a roomy 3rd bedroom,a lavish bath & laundry.Features include CALIFORNIA CLOSETS,SHELF GENIE SHELVES,new hardwood floors,one car deeded off-street parking,low HOA fees,new roof/siding,new washer/dryer,upgraded electric wiring/panels,new WH(tankless),new HVAC,outdoor backyard space for relaxing, grilling etc.Tucked on a serene residential street,it's the commuter's dream as well with close proximity to schools,colleges,airport,downtown Boston,highways etc.Urban living at its best!
Getting Around
 Very Walkable
 Excellent Transit
 Very Bikeable
Schools
Construction
Condition
- Year built: 1920
Materials
- Roof: Shingle
- Construction materials: Frame
Notable Dates
- Major remodel year: 2026
Type & Style
- Home type: Condo
- Property subType: Condominium
Interior
Appliances
- Appliances included: Range,Dishwasher,Microwave,Refrigerator,Washer,Dryer
- Laundry features: Flooring - Vinyl,Remodeled,Washer Hookup,In Basement,In Unit,Electric Dryer Hookup
Basement
- Has basement: Yes
Bathroom1
- Features: Bathroom - Full, Bathroom - Tiled With Tub & Shower, Flooring - Stone/Ceramic Tile, Countertops - Stone/Granite/Solid, Remodeled
- Level: Main,First
- Area: 54
Bathroom2
- Features: Bathroom - 3/4, Bathroom - With Shower Stall, Flooring - Vinyl, Countertops - Stone/Granite/Solid, Countertops - Upgraded, Remodeled
- Level: Basement
- Area: 63
Bedroom2
- Features: Walk-In Closet(s), Closet/Cabinets - Custom Built, Flooring - Hardwood, Remodeled
- Level: Main,First
- Area: 99
Bedroom3
- Features: Closet/Cabinets - Custom Built, Flooring - Hardwood, Remodeled
- Level: Basement
- Area: 140
Bedrooms & Bathrooms
- Bedrooms: 3
- Bathrooms: 2
- Full bathrooms: 2
- Main level bathrooms: 1
- Main level bedrooms: 2
Dining Room
- Features: Flooring - Hardwood, Recessed Lighting, Remodeled
- Level: Main,First
- Area: 45
Family Room
- Features: Flooring - Vinyl, Recessed Lighting, Remodeled
- Level: Main,Basement
- Area: 247
Features
- Flooring: Tile,Vinyl,Hardwood
- Finished area below ground: 540
- Finished area above ground: 905
Heating & Cooling
- Heating features: Central,Forced Air,Natural Gas,Unit Control
- Cooling features: Central Air,Unit Control
Interior Area
- Total structure area: 1,445
- Total interior livable area: 1,445 sqft
Kitchen
- Features: Closet/Cabinets - Custom Built, Flooring - Hardwood, Pantry, Countertops - Stone/Granite/Solid, Kitchen Island, Breakfast Bar / Nook, Exterior Access, Open Floorplan, Recessed Lighting, Remodeled, Stainless Steel Appliances, Gas Stove, Lighting - Pendant
- Level: Main,First
- Area: 176
Living Room
- Features: Flooring - Hardwood, Exterior Access, Open Floorplan, Recessed Lighting, Remodeled
- Level: Main,First
- Area: 210
Master Bathroom
- Features: Yes
Master Bedroom
- Features: Closet/Cabinets - Custom Built, Flooring - Hardwood, Remodeled
- Level: Main,First
- Area: 225
Property
Accessibility
- Accessibility features: No
Details
- Parcel number: 748013
- Zoning: NR
Features
- Exterior features: Fenced Yard,Rain Gutters
- Fencing: Security,Fenced
Parking
- Total spaces: 1
- Parking features: Off Street,Tandem,Deeded
- Uncovered spaces: 1