
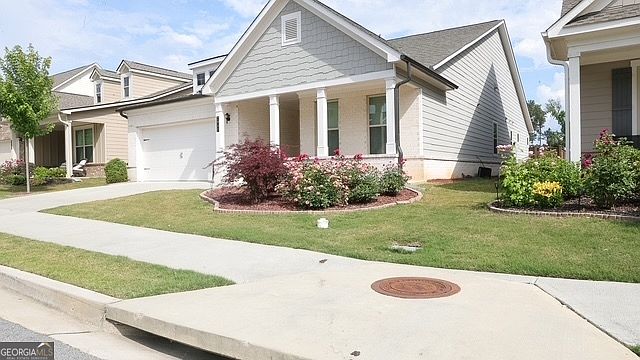
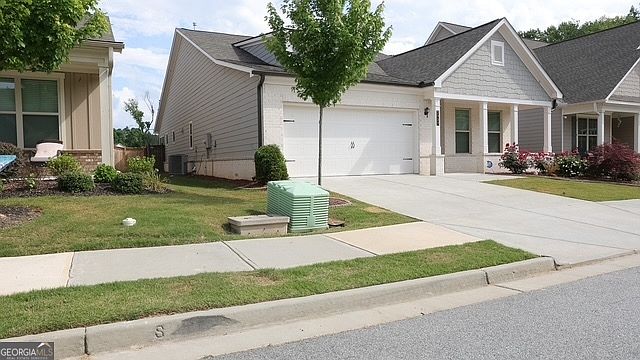


2937 Knob Creek Dr, Snellville, GA, 30078
3beds
2baths
0sqft
$435,000
--price/sqft
$2,920/moest. monthly cost
$116,800/yrincome needed
About This Home
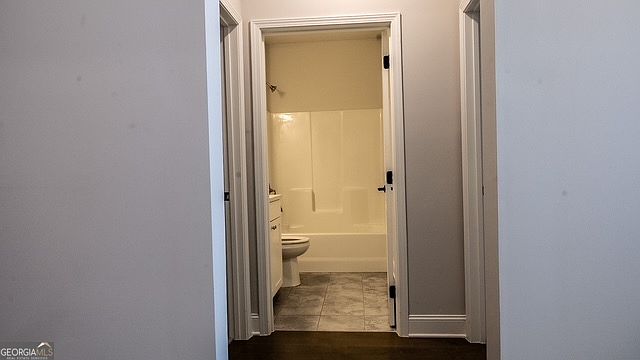
Amazing opportunity to own this lovely 3 brm 2 bath home in Saddlebrook. The home is move in ready. Freshly painted and waiting for you. The home features smart thermostat, ring camera, gas stove with a vent hood that is vented to the outside of the house, huge laundry room, master bath with lots of space and a large stepless entry shower. The community has a pickleball court, walking trails, a lake for fishing or just relaxing, a dog park for your best friend, and a horseshoe pit for the guys to gather. There is also the clubhouse where residents practice line dancing and other activities. Come and see why this house should be your next home. Easy to show.
Getting Around
2
 Car-Dependent
0
 Very Limited Transit
22
 Somewhat Bikeable
Schools
10/10
7/10
8/10
Construction
Condition
- Property condition: Resale
- Year built: 2021
Materials
- Foundation: Slab
- Roof: Composition
- Construction materials: Concrete
Type & Style
- Home type: SingleFamily
- Architectural style: Brick Front,Ranch
- Property subType: Single Family Residence
Interior
Appliances
- Appliances included: Dishwasher,Disposal,Microwave
- Laundry features: In Hall
Basement
- Basement: None
Bedrooms & Bathrooms
- Bedrooms: 3
- Bathrooms: 2
- Full bathrooms: 2
- Main level bathrooms: 2
- Main level bedrooms: 3
Dining Room
- Features: Dining Rm/Living Rm Combo
Features
- Double Vanity,Master On Main Level,Split Bedroom Plan,Vaulted Ceiling(s),Walk-In Closet(s)
- Window features: Double Pane Windows,Window Treatments
- Flooring: Carpet,Tile,Vinyl
- Number of fireplaces: 1
- Fireplace features: Family Room,Gas Log
- Fireplace: Yes
- Finished area below ground: 0
- Finished area above ground: 0
- Common walls with other units/homes: No Common Walls
Heating & Cooling
- Heating features: Central,Forced Air
- Cooling features: Ceiling Fan(s),Central Air
Interior Area
- Total structure area: 0
Kitchen
- Features: Breakfast Area,Walk-in Pantry
Property
Accessibility
- Accessibility features: Accessible Full Bath
Details
- Parcel number: R5071 481
- Special condition: As Is
Features
- Levels: One
- Stories: 1
- Patio & porch: Patio,Porch,Screened
- Exterior features: Other
- Fencing: Back Yard,Wood
- Waterfront features: No Dock Or Boathouse
- Waterbody name: Community Pond
- Residential vegetation: Cleared
Lot
- Lot size: 6,534 sqft
- Features: Level
Parking
- Parking features: Attached,Garage Door Opener
- Has garage: Yes