


928 Portrush Ln, Tega Cay, SC, 29708
About This Home
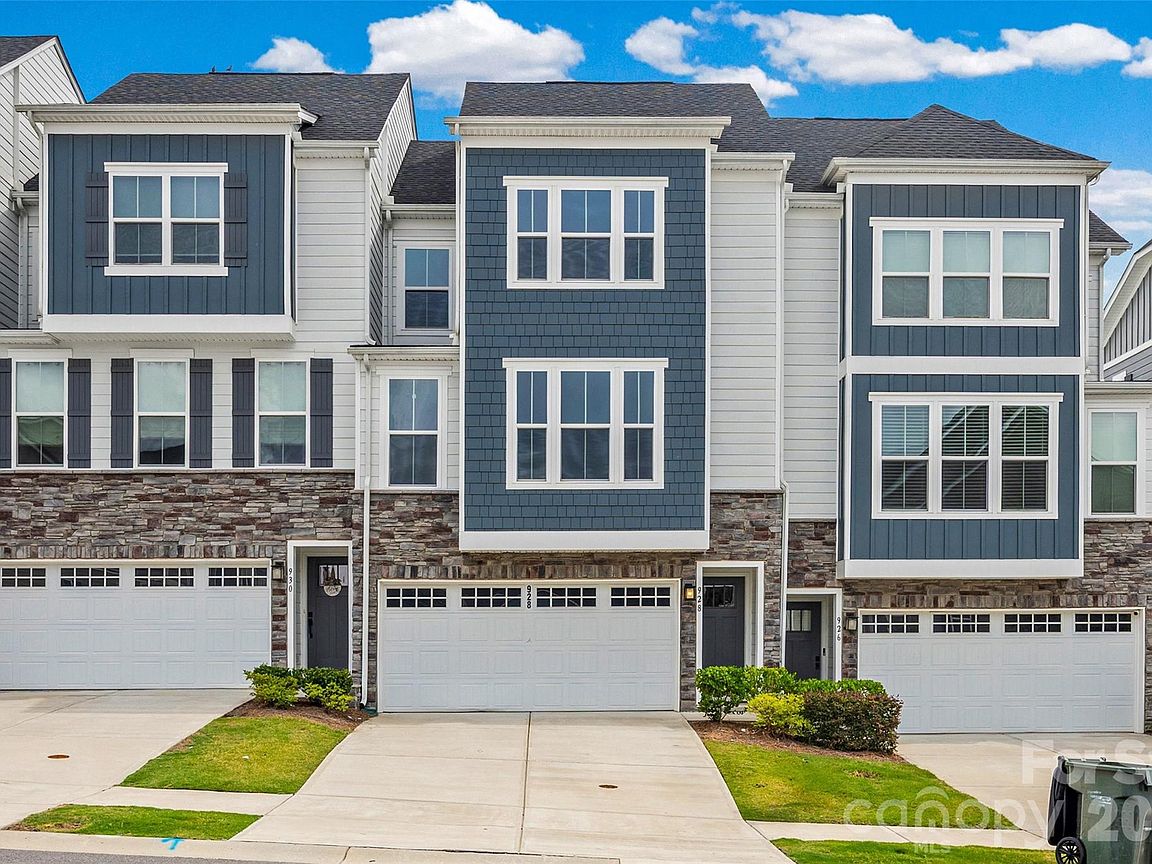
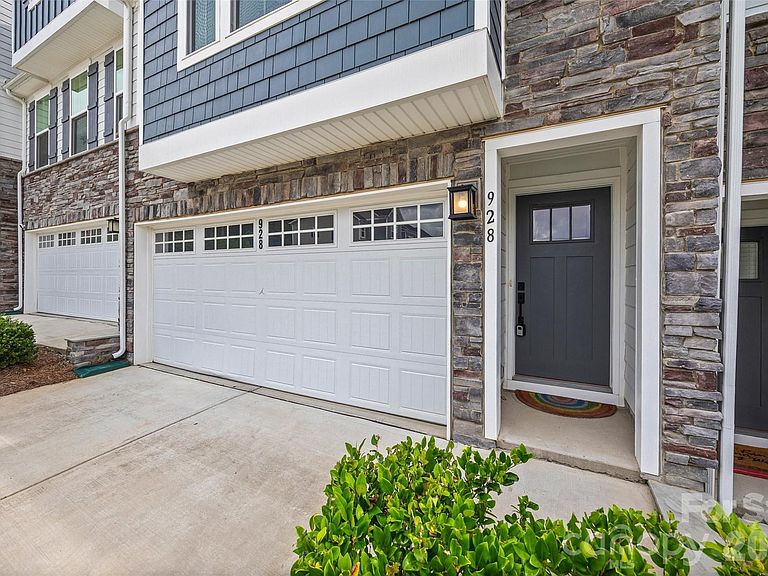
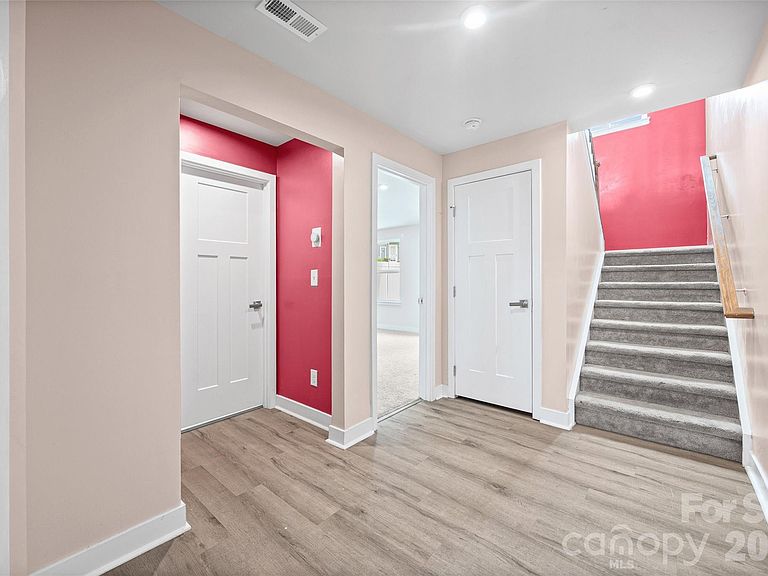
Experience elevated living in this exceptional three-story townhome, perfectly situated in the heart of highly desirable Tega Cay, just minutes from premier shopping, dining, parks, and Lake Wylie. This coveted Serenade floor plan showcases a thoughtfully designed layout with a luxurious primary suite on the upper level and a private lower-level en-suite, ideal for guests, multigenerational living, or a flexible home office. Designed with sophistication in mind, the home features upgraded designer lighting throughout, enhancing its modern elegance and inviting atmosphere. The expansive covered balcony creates the perfect setting for entertaining, outdoor dining, or simply unwinding after a long day. Unlike many townhomes, you’ll also enjoy a generously sized backyard with ample space for gardening, pets, or creating your own private outdoor retreat. Combining upscale finishes, functional living spaces, and an unbeatable location, this move-in-ready home offers the perfect balance of luxury, comfort, and convenience in one of Tega Cay’s most sought-after communities.
Getting Around
 Car-Dependent
 Very Limited Transit
 Somewhat Bikeable
Schools
Construction
Condition
- Year built: 2022
Materials
- Foundation: Slab
- Construction materials: Fiber Cement,Stone Veneer
Other
- Builder model: Sereande
- Builder name: Ryan Homes
Type & Style
- Home type: Townhouse
- Property subType: Townhouse
Interior
Appliances
- Appliances included: Dishwasher,Gas Range,Microwave
- Laundry features: Inside,Laundry Room,Third Level
Bathroom Full
- Level: Third
Bathroom Full
- Level: Main
Bathroom Full
- Level: Third
Bathroom Half
- Level: Upper
Bedroom S
- Level: Third
Bedroom S
- Level: Third
Bedroom S
- Level: Main
Bedrooms & Bathrooms
- Bedrooms: 4
- Bathrooms: 4
- Full bathrooms: 3
- 1/2 bathrooms: 1
- Main level bedrooms: 1
Features
- Kitchen Island,Open Floorplan,Pantry,Storage,Walk-In Closet(s)
- Window features: Insulated Windows
- Flooring: Carpet,Tile,Vinyl
- Finished area below ground: 0
- Finished area above ground: 2,137
Heating & Cooling
- Heating features: Central
- Cooling features: Ceiling Fan(s),Central Air
Interior Area
- Total structure area: 1,288
- Total interior livable area: 2,137 sqft
Kitchen
- Level: Main
Laundry
- Level: Third
Living Room
- Level: Main
Primary Bedroom
- Level: Third
Property
Details
- Parcel number: 6440101678
- Zoning: Res
- Special condition: Standard
Features
- Levels: Three Or More
- Stories: 3
- Entry location: Main
- Patio & porch: Balcony,Covered,Patio,Porch
- Fencing: Fenced,Partial
Lot
- Lot size: 0.05 Acres
Parking
- Total spaces: 2
- Parking features: Driveway,Attached Garage,Garage Faces Front,Garage on Main Level
- Has garage: Yes
- Attached garage spaces: 2
- Covered spaces: 2
- Has uncovered spaces: Yes