




1306 Melbourne Court, Westport, WA, 98595
6beds
4baths
2,019sqft
$495,000
$245price/sqft
$3,111/moest. monthly cost
$124,440/yrincome needed
About This Home
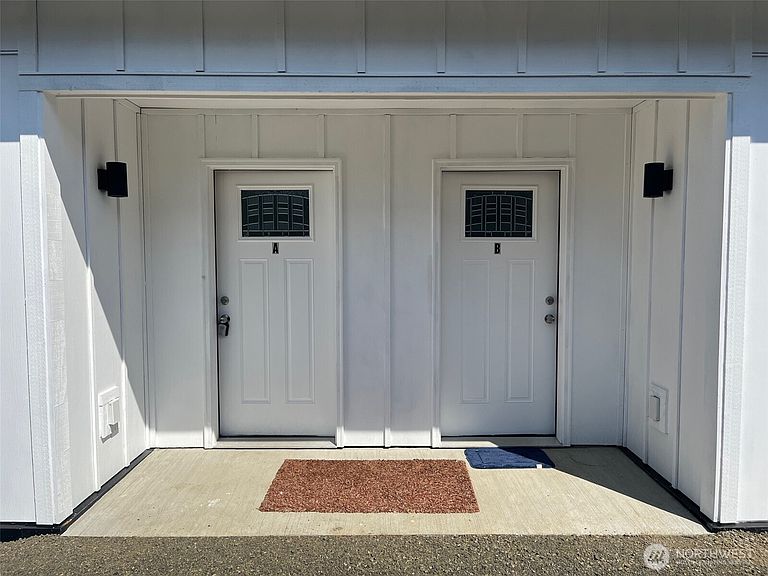
This brand-new, thoughtfully designed duplex offers modern living at its finest! Featuring 3 spacious bedrooms and 2 stylish bathrooms, this investment provides ample space for anyone looking for a comfortable lifestyle. Nestled in the heart of Westport, WA, enjoy the peace and tranquility of coastal living while still being close to local amenities and the stunning waterfront. The open-concept living area is perfect for entertaining, and the well-equipped kitchen is a dream for anyone who cooks. Each unit boasts high-quality finishes, energy-efficient appliances, and large windows that invite natural light, creating a warm and inviting atmosphere. Perfect for a primary residence or an investment property! New washer/dryer in units!
Getting Around
6
 Car-Dependent
0
 Very Limited Transit
26
 Somewhat Bikeable
Schools
4/10
5/10
Construction
Condition
- Property condition: Very Good
- New construction: Yes
- Year built: 2025
Materials
- Foundation: Poured Concrete
- Roof: Composition
- Construction materials: Wood Products
Notable Dates
- Major remodel year: 2025
Type & Style
- Home type: SingleFamily
- Architectural style: 1 Story
- Property subType: Single Family Residence
Interior
Appliances
- Appliances included: Dishwasher,Dryer,Refrigerator,Stove(s)/Range(s),Washer,Dishwasher(s),Dryer(s),Refrigerator(s),Washer(s)
Basement
- Basement: None
Bathroom Full
- Level: Main
Bedrooms & Bathrooms
- Bedrooms: 6
- Bathrooms: 4
- Full bathrooms: 4
- Main level bathrooms: 4
- Main level bedrooms: 6
Features
- Bath Off Primary
- Flooring: Vinyl
Heating & Cooling
- Heating features: Ductless,Electric
- Cooling features: Ductless
Interior Area
- Total structure area: 2,019
- Total interior livable area: 2,019 sqft
Property
Details
- Parcel number: 102504800200
- Zoning description: Jurisdiction: City
- Special condition: Standard
Features
- Levels: One
- Stories: 1
- Patio & porch: Second Kitchen,Second Primary Bedroom,Bath Off Primary
- Topography of land: Level
Lot
- Lot size: 8,803 sqft
- Features: Dead End Street
Parking
- Parking features: Driveway