



25 Sheffield Road, South Egremont, MA, 01258
About This Home
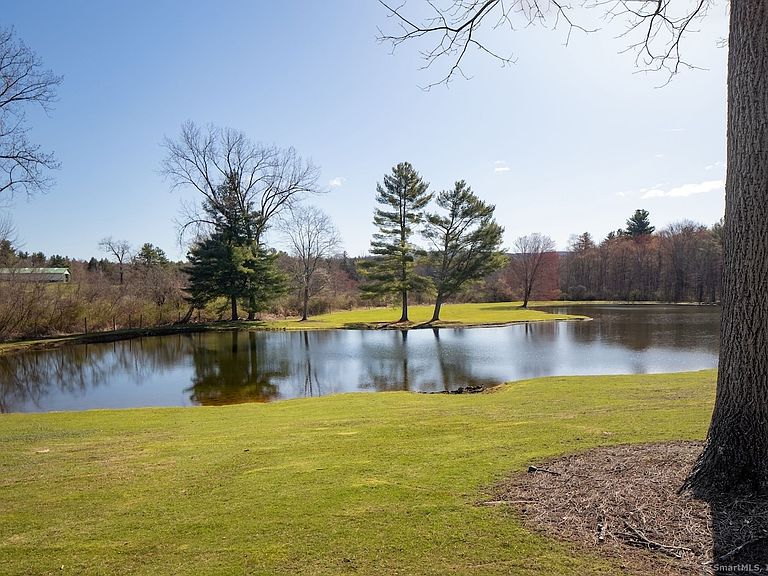
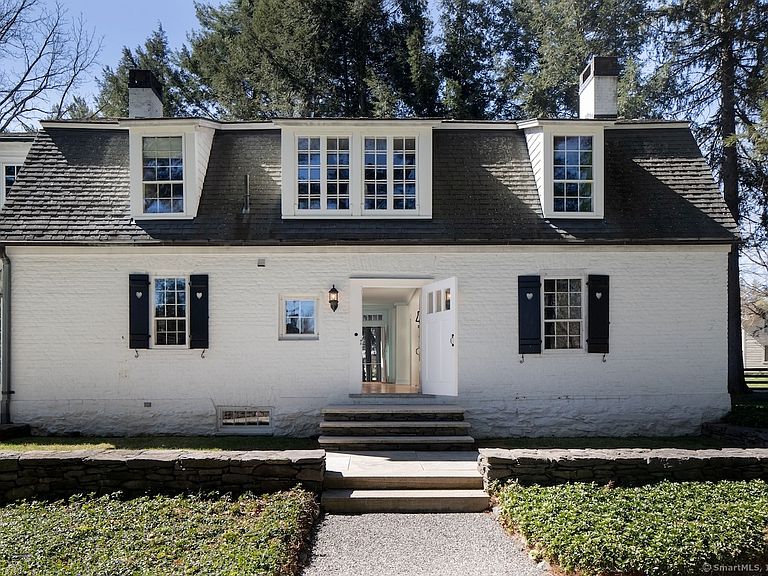
Tullar Farm represents a rare opportunity to own a piece of history where timeless elegance meets modern comfort amidst the serenity of South Egremont's charming landscape. With its rich architectural heritage, generations of proud stewardship, and unrivaled natural beauty, this distinguished estate stands as a testament to the enduring legacy of its past and the promise of the future for generations to come. Set on 67 +/- park-like acres this property offers 3 unique residences, a mature specimen tree farm, a spring-fed pond, wooded walking trails, and captivating views of the distant mountains all just a stone's throw away to restaurants and shops. At the heart of the estate stands The Tullar House; a well-preserved and substantial 6-bedroom 5,000+ sq ft antique Dutch Gambrel dating back to 1761, reported to be the 2nd oldest house in Egremont. Retaining much of its original charm and detail, this historic jewel boasts ample-sized rooms for gatherings and entertaining, a renovated chef's kitchen, a formal dining room, 3 grand fireplaces, 2 primary suites, and plenty of room for guests. Enjoy sweeping views of the grounds from the porch laid with locally sourced marble or relish in the shade of 'The Champion', a 250+-year-old Black Walnut Tree standing as the oldest in the state and serving as a living testament to Tullar Farms' rich past. The exterior is a sight to behold with ornate and symbolic details that capture the attention of all who pass by. Carriage lanterns, and shutters adorned with intricate heart motifs, stately marble walkways, and stone walls all add to the sense of romantic history. Complementing this historic dwelling is a striking Timber Frame barn conversion crafted by a renowned local builder specializing in restoration. This 3-bedroom residence features a magnificent 2.5-story Great Room with hand-hewn beams, plastered walls, and natural light cascading in creating a warm and inviting atmosphere. Two walnut staircases flanking the walls add drama to the room leading to separate bedroom wings. The Primary is private and comfortable with sitting area, fireplace, and ensuite bathroom. The open-concept kitchen, dining, and living room layout complete with radiant heat flooring and a soaring fireplace seamlessly blends modern comfort with rustic charm. Breathtaking views of the pond are enjoyed from the common areas leading to a stunning stone patio. The generously sized first-floor Den/Office with a half bath and additional fireplace provides room for seclusion. A silo made into a rock-climbing gym adds a little whimsy to this impressive residence. Further enhancing the estate is a lovely carriage house with 2 bedrooms, a full kitchen with an open living and dining area, 3 garage stalls, and a sweet potting shed. An impressive original working barn completes the property leaving room for the imagination. Tullar Farm serves as a haven for those seeking both tranquility and inspiration. Its blend of meticulously kept grounds and accommodations creates a welcoming canvas for residents to express their own creativity and ideas. Situated on the border of New York and Connecticut and just a short drive from downtown Great Barrington, Catamount Mountain Resort, and other attractions, its prime location offers the best of both worlds - peaceful seclusion and easy access to amenities and activities. A perfect place for individuals looking to cultivate a unique living space while still being close to the vibrant offerings of the surrounding areas.
Getting Around
 Car-Dependent
 Very Limited Transit
 Somewhat Bikeable
Schools
Construction
Condition
- Year built: 1791
Materials
- Foundation: Stone
- Roof: Asphalt
- Construction materials: Shake Siding,Brick,Wood Siding
Type & Style
- Home type: SingleFamily
- Architectural style: Colonial
- Property subType: Single Family Residence
Interior
Appliances
- Appliances included: Gas Range,Microwave,Refrigerator,Dishwasher,Washer,Dryer,Water Heater
Basement
- Has basement: Yes
- Basement: Full,Unfinished
Bedroom
- Level: Other
Bedroom
- Level: Upper
Bedroom
- Level: Upper
Bedroom
- Level: Other
Bedroom
- Level: Other
Bedroom
- Level: Other
Bedroom
- Level: Other
Bedroom
- Level: Other
Bedroom
- Level: Other
Bedrooms & Bathrooms
- Bedrooms: 11
- Bathrooms: 10
- Full bathrooms: 7
- 1/2 bathrooms: 3
Dining Room
- Level: Main
Features
- Number of fireplaces: 3
- Fireplace: Yes
- Attic: None
- Finished area above ground: 9,748
Great Room
- Level: Main
Heating & Cooling
- Heating features: Forced Air,Oil
- Cooling features: Central Air
Interior Area
- Total structure area: 9,748
- Total interior livable area: 9,748 sqft
Kitchen
- Level: Main
Living Room
- Level: Main
Master Bedroom
- Level: Upper
Master Bedroom
- Level: Upper
Property
Details
- Parcel number: 999999999
- Zoning: RR1
Features
- On waterfront: Yes
- Waterfront features: Waterfront,Pond
Lot
- Lot size: 67 Acres
- Features: Few Trees,Historic District,Open Lot
Parking
- Total spaces: 3
- Parking features: Detached
- Has garage: Yes
- Attached garage spaces: 3
- Covered spaces: 3
Climate Risk is Financial Risk
Every home has a financial story beyond the listing price. Below, you’ll see the climate risks that could affect this property — and in Bills & Affordability, how those risks may influence repairs, insurance, utilities, and long-term value.
Biggest Threats for This Home
- Inland Flooding

- Strong Wind

How This Home’s Risks Compare
FEMA Declared Disasters Across Massachusetts Counties
Understanding the Costs
Financial advisors generally recommend spending no more than 30% of your gross household income on housing costs. In practice, many households stretch to 35% or beyond — especially in high-cost markets.
Estimated Costs Today
| Monthly | Annual | |
|---|---|---|
| Mortgage | $28,569 | $342,828 |
| Home Insurance * | $2,232 | $26,784 |
| Property Taxes | $5,320 | $63,840 |
| Electricity | $1,922 | $23,066 |
| Total | $38,043 | $456,516 |
Income You'd Need if You Spent...
Massachusetts FAIR Plan Programs


How Costs Could Change Over Time
Climate risk is quickly impacting all of the major home ownership costs. Adjust the growth rates and percentage of income spent on housing below to see how your housing costs could change over the next 10 years — and what income you'd need to keep up.
Comparing Against the Market
Price Per Sq Ft
vs Other Active Listings
Avg $/sqft
vs Homes Sold Last Month
Median $/sqft
Current Market Trends
Median Price Per Square Foot
The median price per square foot of homes sold in this area each month. Compare this to this listing's price per square foot to gauge whether the home is priced in line with recent sales.
Historicals for This Listing
Zestimate History ($/sqft)
No zestimate history available
Price History
| Date | Event | Price |
|---|---|---|
| 2025-11-05 | Price change | $5,650,000 |
| 2024-04-29 | Listed for sale | $5,900,000 |
 View on Zillow