


102 Waterfall Overlook Way, Easley, SC, 29640
About This Home
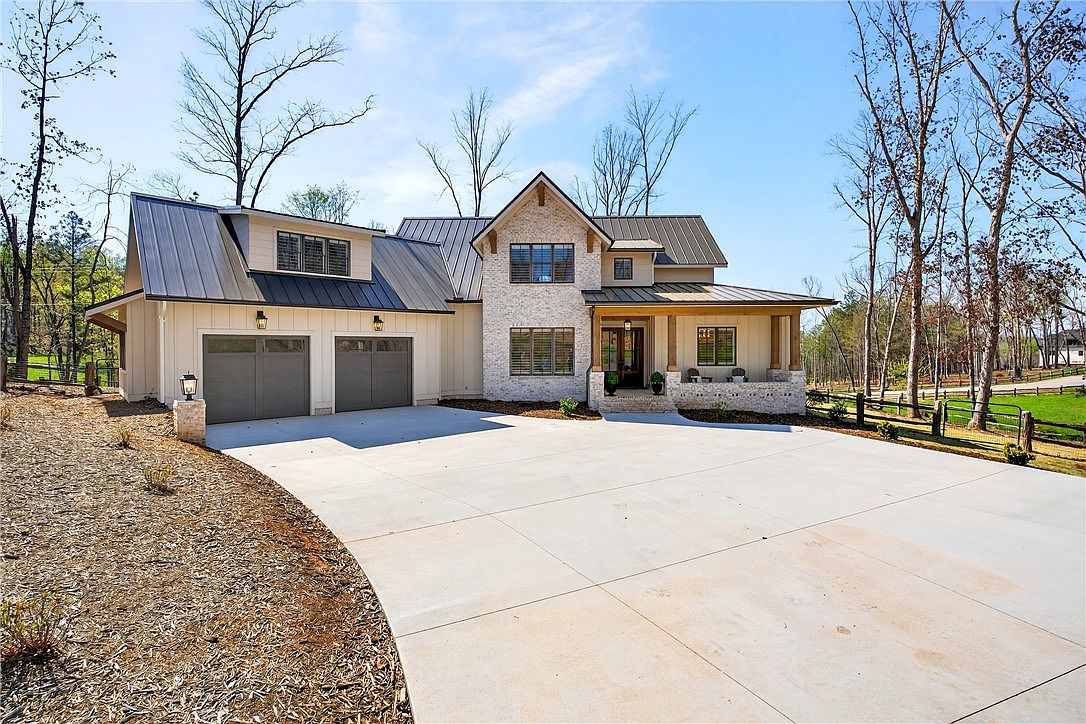
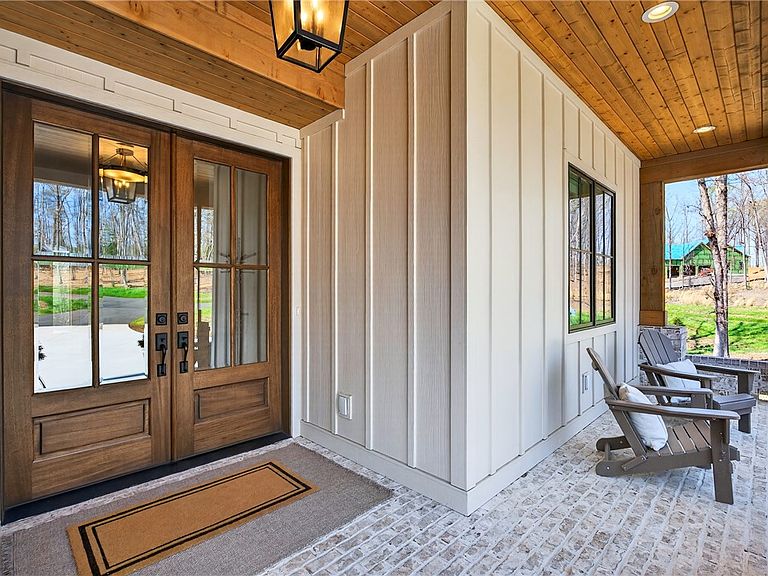
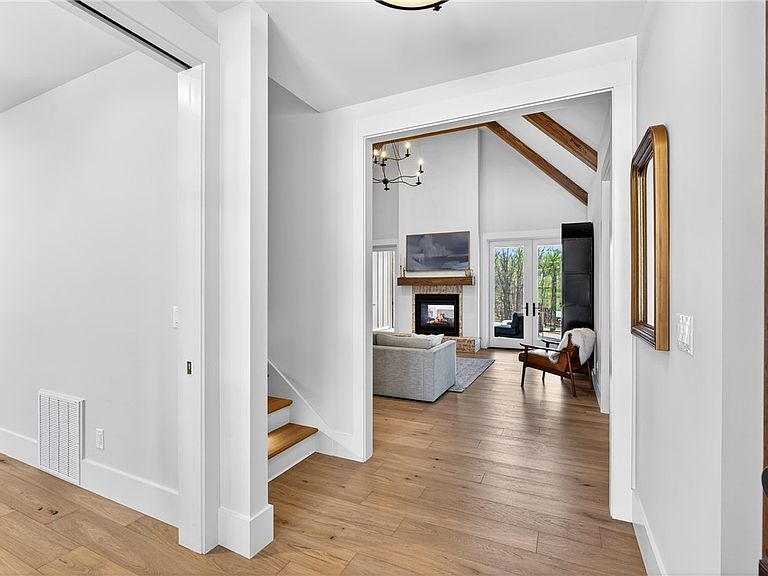
Set on a private 0.81-acre homesite at the end of a quiet drive, this home built by Transcend Custom Homes in Longview Carolina was designed for the way people actually live, open, comfortable, and connected to its surroundings. From the moment you step inside, the main living area makes an impression with soaring vaulted ceilings, exposed wood beams, and natural light that fills the space. Wide plank luxury vinyl floors, custom millwork, and plantation shutters throughout create a warm, elevated feel, while a dual-sided gas fireplace with a brick surround anchors the room and seamlessly connects indoor and outdoor living. The kitchen blends function and design in a way that feels both elevated and approachable, with custom cabinetry extending to the ceiling, a designer tile backsplash, and a statement plaster range hood that ties everything together. A large quartz island offers generous seating and prep space, making it the natural gathering spot, whether you’re hosting or just starting your morning. Thoughtful details like the GE Café appliance package, including a 36-inch dual fuel range, under-cabinet lighting, and a walk-in pantry hidden behind custom cabinetry add both convenience and a clean, built-in look. Just off the main living area, the dining space is surrounded by windows, creating a light-filled setting that feels open yet comfortable for everyday use. The owner’s suite is located on the main level, offering a private retreat with a spacious layout, dual walk-in closets, and a spa like bath featuring a freestanding soaking tub, frameless glass shower, and well appointed finishes throughout. One of the most special features of the home is the connection to the outdoors. The oversized screened-in porch feels like a true extension of the living space, complete with a vaulted wood ceiling, fireplace, and peaceful views of the surrounding landscape. Whether you’re enjoying a quiet morning or hosting friends, this space was designed to be used year-round. On clear days, you can even catch views of Table Rock State Park in the distance. Positioned for both privacy and convenience, this home offers a setting that’s hard to find, while still being just minutes from Easley, Greenville, and Clemson. Within Longview Carolina, residents enjoy a unique lifestyle centered around nature and community, with miles of walking trails, preserved green space, and thoughtfully designed gathering areas throughout.
Getting Around
 Car-Dependent
 Very Limited Transit
 Somewhat Bikeable
Schools
Construction
Condition
- Year built: 2025
Materials
- Foundation: Crawlspace
- Construction materials: Brick,Other
Other
- Builder name: Transcend Custom Homes
Type & Style
- Home type: SingleFamily
- Architectural style: Craftsman
- Property subType: Single Family Residence
Interior
Appliances
- Appliances included: Electric Water Heater,Gas Oven,Gas Range,Ice Maker,Microwave,Range,Refrigerator
- Laundry features: Washer Hookup,Electric Dryer Hookup
Basement
- Basement: None,Crawl Space
Bathroom
- Level: Main
Bathroom
- Level: Upper
Bathroom
- Level: Upper
Bedroom2
- Level: Main
Bedroom3
- Level: Upper
Bedroom4
- Level: Upper
Bedrooms & Bathrooms
- Bedrooms: 4
- Bathrooms: 4
- Full bathrooms: 4
- Main level bathrooms: 2
- Main level bedrooms: 2
Bonus Room
- Level: Upper
Breakfast Room Nook
- Level: Main
Features
- Bathtub,Tray Ceiling(s),Fireplace,Main Level Primary,Quartz Counters,Sitting Area in Primary,Smooth Ceilings,Shutters,Separate Shower,Cable TV,Vaulted Ceiling(s),Walk-In Closet(s),Walk-In Shower,Breakfast Area
- Window features: Plantation Shutters
- Fireplace features: Double Sided,Gas Log
- Fireplace: Yes
Great Room
- Level: Main
Heating & Cooling
- Heating features: Central,Electric,Zoned
- Cooling features: Central Air,Electric,Zoned
Interior Area
- Total structure area: 3,274
- Total interior livable area: 3,274 sqft
Kitchen
- Level: Main
Laundry
- Level: Main
Master Bathroom
- Level: Main
Master Bedroom
- Level: Main
Pantry
- Level: Main
Property
Accessibility
- Accessibility features: Low Threshold Shower
Details
- Parcel number: 501917027264
Features
- Levels: Two
- Stories: 2
- Patio & porch: Deck,Front Porch,Porch,Screened
- Exterior features: Deck,Fence,Porch
- Fencing: Yard Fenced
- Has view: Yes
- View description: Mountain(s)
- Living area range: 3250-3499
Lot
- Lot size: 0.81 Acres
- Features: Corner Lot,Level,Outside City Limits,Subdivision
Parking
- Total spaces: 2
- Parking features: Attached,Garage,Driveway,Garage Door Opener
- Has garage: Yes
- Attached garage spaces: 2
- Covered spaces: 2
Climate Risk is Financial Risk
Every home has a financial story beyond the listing price. Below, you’ll see the climate risks that could affect this property — and in Bills & Affordability, how those risks may influence repairs, insurance, utilities, and long-term value.
Biggest Threats for This Home
- Cold Wave

- Ice Storm

- Lightning

- Strong Wind

How This Home’s Risks Compare
FEMA Declared Disasters in Pickens County and South Carolina
Understanding the Costs
Financial advisors generally recommend spending no more than 30% of your gross household income on housing costs. In practice, many households stretch to 35% or beyond — especially in high-cost markets.
Estimated Costs Today
| Monthly | Annual | |
|---|---|---|
| Mortgage | $6,042 | $72,504 |
| Home Insurance * | $513 | $6,156 |
| Property Taxes | $428 | $5,136 |
| Electricity | $314 | $3,777 |
| Total | $7,297 | $87,564 |
Income You'd Need if You Spent...
South Carolina FAIR Plan Programs

How Costs Could Change Over Time
Climate risk is quickly impacting all of the major home ownership costs. Adjust the growth rates and percentage of income spent on housing below to see how your housing costs could change over the next 10 years — and what income you'd need to keep up.
Comparing Against the Market
Price Per Sq Ft
vs Other Active Listings
Avg $/sqft
vs Homes Sold Last Month
Median $/sqft
Current Market Trends
Median Price Per Square Foot
The median price per square foot of homes sold in this area each month. Compare this to this listing's price per square foot to gauge whether the home is priced in line with recent sales.
Historicals for This Listing
Zestimate History ($/sqft)
Price History
| Date | Event | Price |
|---|---|---|
| 2026-04-23 | Listed for sale | $1,195,000 |
| 2025-05-19 | Sold | $1,075,000 |
| 2025-04-17 | Contingent | $1,100,000 |
| 2025-01-04 | Listed for sale | $1,100,000 |
 View on Zillow