




1741 Bluewater Hwy, Surfside Beach, TX, 77541
About This Home
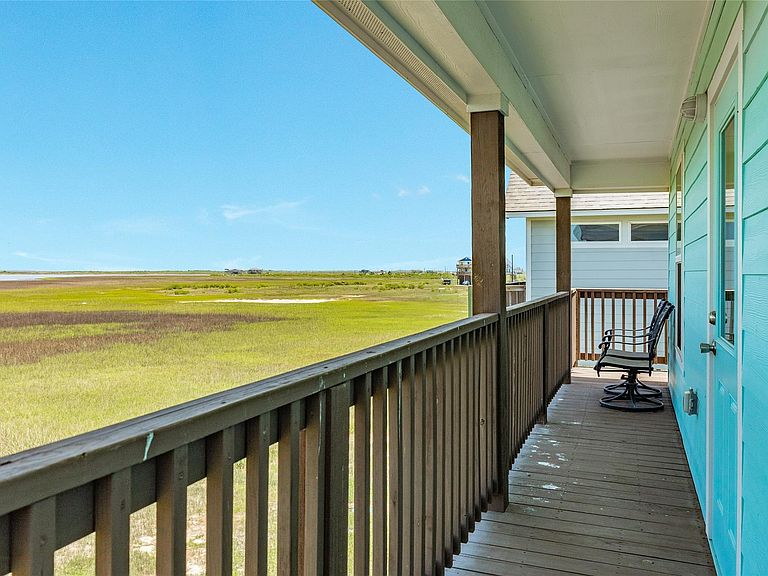
Whether you're searching for a personal coastal retreat, weekend getaway, or investment property, this beautifully built 2022 beach home offers the perfect blend of comfort, style, and location. Situated on an expansive Lot this home features an open-concept floor plan with luxury finishes, ceramic tile flooring throughout, and abundant natural light. The spacious kitchen is designed for gathering, featuring a large island, custom backsplash, and seamless flow into the living and dining areas. Outside, the wraparound deck provides the perfect place to relax, enjoy Gulf breezes, and take in water views after a day at the beach. Located just moments from beach access, this property is well-positioned to appeal to those seeking a coastal lifestyle or a home that can serve multiple purposes throughout the year. Whether used as a primary residence, vacation home, or investment property, this move-in-ready beach house is ready to be enjoyed.
Getting Around
 Car-Dependent
 Very Limited Transit
 Somewhat Bikeable
Schools
Construction
Condition
- Year built: 2022
Materials
- Foundation: Raised
- Roof: Composition
- Construction materials: Cement Siding,Vinyl Siding,Wood Siding
Other
- Builder name: Todd Dahl
Type & Style
- Home type: SingleFamily
- Architectural style: Other,Traditional
- Property subType: Single Family Residence
Interior
Appliances
- Appliances included: Electric Oven,Freestanding Oven
- Laundry features: Electric Dryer Hookup,Washer Hookup
Bedrooms & Bathrooms
- Bedrooms: 2
- Bathrooms: 2
- Full bathrooms: 2
Features
- All Bedrooms Up
Heating & Cooling
- Heating features: Electric
- Cooling features: Electric
Interior Area
- Total structure area: 1,176
- Total interior livable area: 1,176 sqft
Kitchen
- Features: Island w/ Cooktop,Kitchen open to Family Room,Pantry,Soft Closing Cabinets,Soft Closing Drawers,Under Cabinet Lighting
Master Bathroom
- Features: Primary Bath: Double Sinks,Primary Bath: Separate Shower,Primary Bath: Shower Only,Secondary Bath(s): Soaking Tub
Property
Details
- Parcel number: 21010205002
Features
- Stories: 1
- Has view: Yes
- View description: Beach,Gulf View,Water
- Has water view: Yes
- Water view: Gulf,Water
Lot
- Lot size: 0.60 Acres
- Features: 0 Up To 1/4 Acre
Parking
- Total spaces: 8
- Parking features: Attached Carport
- Covered spaces: 8
- Carport: Yes
- Carport spaces: 8