



401 Cane Ridge Rd, Paris, KY, 40361
About This Home
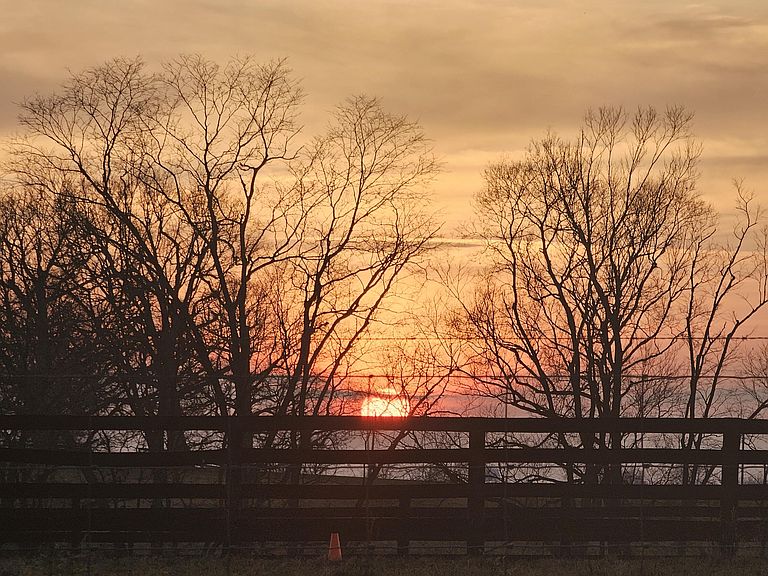
Boutique Horse Farm well located close to downtown Paris. Built by horsemen for care and security of mares and foals. 2 barns w/ total of 12 stalls. Main barn is solidly built w/high ceilings and nice natural lighting, and cost effective LED lights. Each stall has lighting and fans. Stalls are convertible to foaling size and have Infrared heaters. Wash rack has lighting with hot & cold water. Feed room has feed bins, shelving and cabinets. Living quarters are attached to main barn, excellent for live-in help or owner to occupy, with bedroom, soaker tub, washer, dryer, dishwasher, and efficient, cost-effective mini-splits for cooling & heating, along with a cozy wood burning stove. Excellent storage space above apartment. Just built 1500 sq ft storage barn/shop with 50 ft truck-size carport. 5 pastures w/ non-electric Bar Bar A freeze-free auto waterers, 2 larger turn-outs, round pen, potential outdoor ring, and 2 "pass-through" fields for easily moving horses between pastures round out the facilities. Now with 220V. Several scenic future building sites are present.Qualifies for Ag discount on property taxes. 2026 Taxes were $72.00 (NOT a typo)! Excellent land for horses.
Getting Around
 Car-Dependent
 Very Limited Transit
 Somewhat Bikeable
Schools
Construction
Condition
- Year built: 2021
Type & Style
- Home type: SingleFamily
- Architectural style: Barndominium
- Property subType: Farm
Interior
Bathroom1
- Level: First
Bedrooms & Bathrooms
- Bedrooms: 1
- Bathrooms: 1
- Full bathrooms: 1
Features
- Breakfast Bar,Eat-in Kitchen,Soaking Tub
- Flooring: Laminate
- Fireplace: Yes
- Finished area below ground: 0
- Finished area above ground: 864
Heating & Cooling
- Heating features: Electric,Other,Wood,Wood Stove,Zoned
- Cooling features: Wall Unit(s)
Interior Area
- Total structure area: 864
- Total interior livable area: 864 sqft
Kitchen
- Level: First
Living Room
- Level: First
Master Bedroom
- Level: First
Utility Room
- Level: First
Property
Details
- Parcel number: 0450000005.10
- Zoning: AR
- Horse amenities: Trailer Storage,Wash Rack,Barn,Boarding Facilities,Hay Storage,Paddocks,Pasture,Round Pen,Stable(s),Tack Room
Features
- Levels: One
- Fencing: Wood,Plank
- Has view: Yes
- View description: Rural,Trees/Woods,Farm
- Topography of land: Gentle Sloping, Level
Lot
- Lot size: 16 Acres
- Features: Level,Gentle Sloping
- Lot size dimensions: 16.0
Parking
- Parking features: Garage
- Has garage: Yes