


292 Gregory Mill Rd Lot 5, Shelbyville, TN, 37160
About This Home
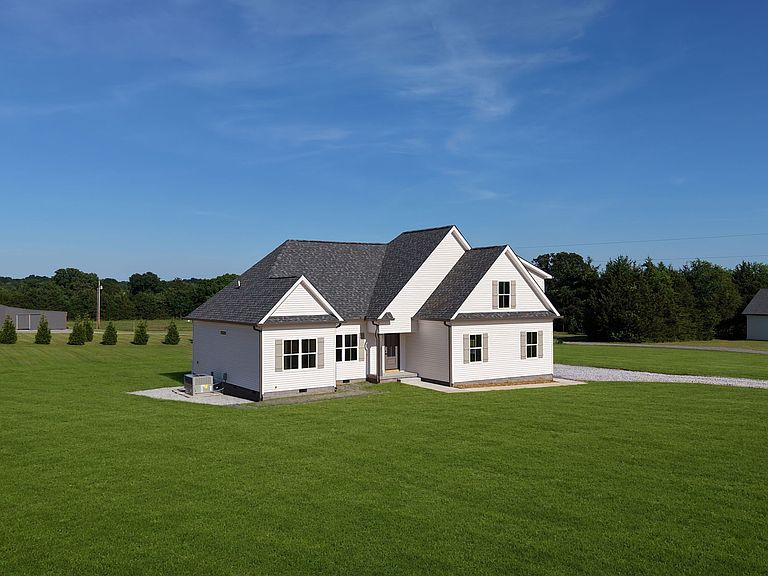
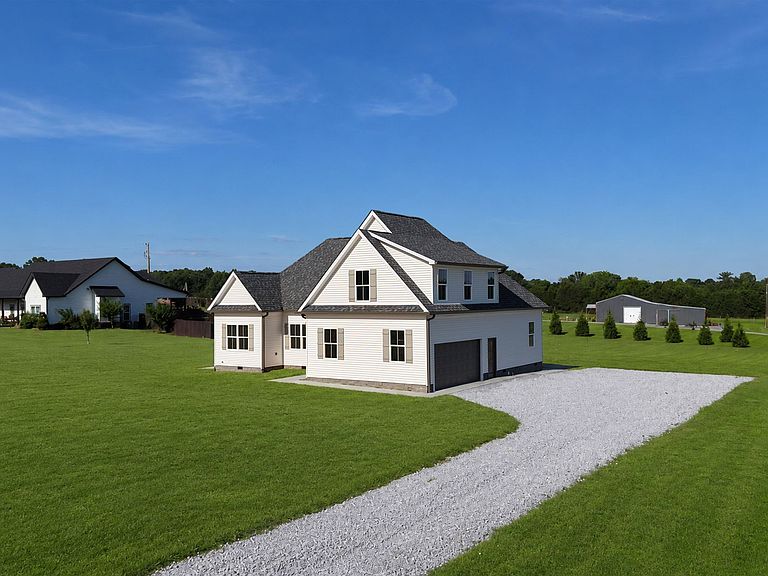
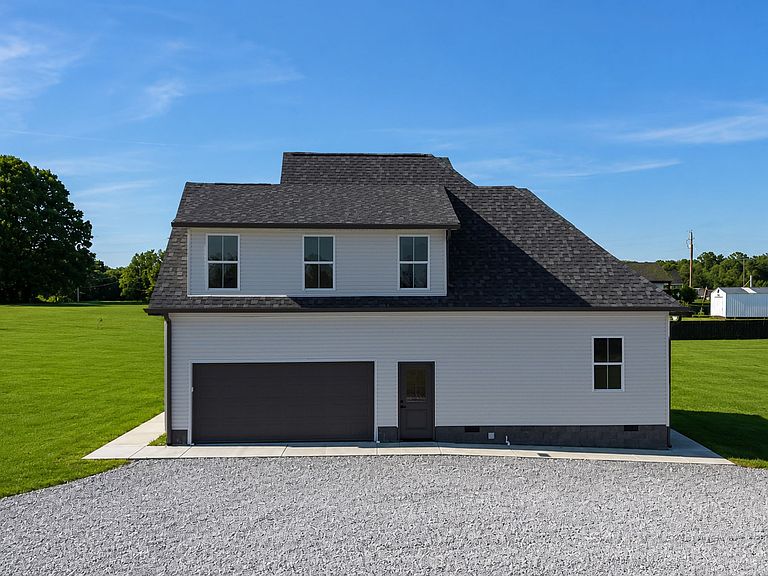
Welcome to 292 Gregory Mill Road, a stunning brand-new construction situated on 1.46 acres in the highly sought-after Community School District. This beautifully crafted home offers 4 bedrooms, 2 full bathrooms, and a versatile bonus room perfect for a home office, playroom, or guest space. Designed with modern living in mind, the spacious open-concept floor plan features quartz countertops, stainless steel appliances, and a luxurious tiled shower in the primary suite. The attached 2-car garage provides ample storage and convenience, while the expansive lot offers plenty of room to enjoy outdoor living and recreation. Enjoy peace of mind with a one-year builder warranty and the benefits of owning a brand-new home in a desirable location. Don't miss this opportunity to make 292 Gregory Mill Road your new address—where comfort, style, and space come together perfectly.
Getting Around
 Car-Dependent
 Very Limited Transit
 Somewhat Bikeable
Schools
Construction
Condition
- New construction: Yes
- Year built: 2026
Materials
- Roof: Shingle
- Construction materials: Vinyl Siding
Type & Style
- Home type: SingleFamily
- Property subType: Single Family Residence,Residential
Interior
Appliances
- Appliances included: Oven,Dishwasher,Microwave,Refrigerator,Stainless Steel Appliance(s)
- Laundry features: Electric Dryer Hookup,Washer Hookup
Basement
- Basement: Crawl Space
Bedroom1
- Area: 224
- Dimensions: 14x16
Bedroom2
- Area: 120
- Dimensions: 12x10
Bedroom3
- Area: 120
- Dimensions: 12x10
Bedrooms & Bathrooms
- Bedrooms: 4
- Bathrooms: 2
- Full bathrooms: 2
- Main level bedrooms: 4
Dining Room
- Area: 84
- Dimensions: 7x12
Features
- Ceiling Fan(s),Extra Closets,Open Floorplan,Walk-In Closet(s),High Speed Internet
- Flooring: Carpet,Luxury Vinyl,Tile
- Finished area above ground: 1,871
Heating & Cooling
- Heating features: Central
- Cooling features: Ceiling Fan(s)
Interior Area
- Total structure area: 1,871
- Total interior livable area: 1,871 sqft
Kitchen
- Features: Eat-in Kitchen
- Level: Eat-in Kitchen
- Area: 120
- Dimensions: 10x12
Living Room
- Features: Combination
- Level: Combination
- Area: 234
- Dimensions: 18x13
Recreation Room
- Features: Second Floor
- Level: Second Floor
- Area: 456
- Dimensions: 19x24
Property
Details
- Parcel number: 060 00708 000
- Special condition: Standard
Features
- Levels: One
- Stories: 2
- Patio & porch: Deck,Porch
- Topography of land: Level
Lot
- Lot size: 1.46 Acres
- Features: Level
Parking
- Total spaces: 6
- Parking features: Garage Door Opener,Garage Faces Side,Driveway,Gravel
- Has garage: Yes
- Attached garage spaces: 2
- Covered spaces: 2
- Has uncovered spaces: Yes
- Uncovered spaces: 4