


152 Palm St, Canton, GA, 30115
About This Home
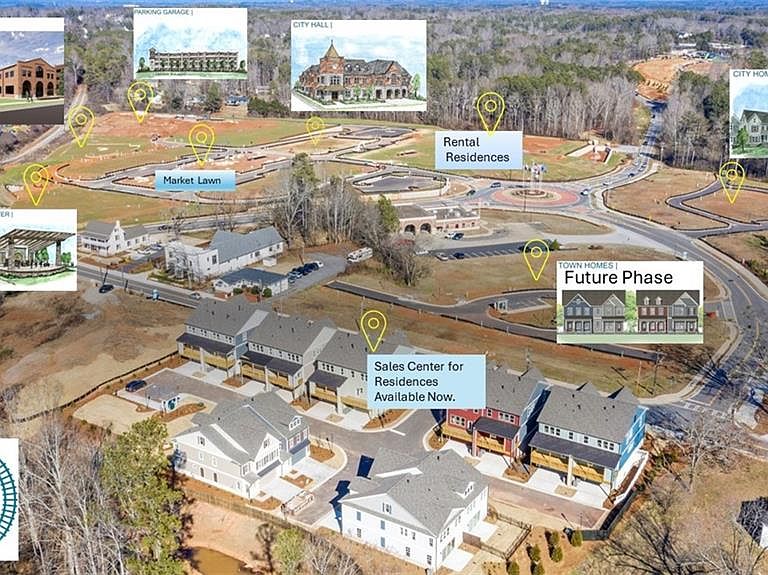
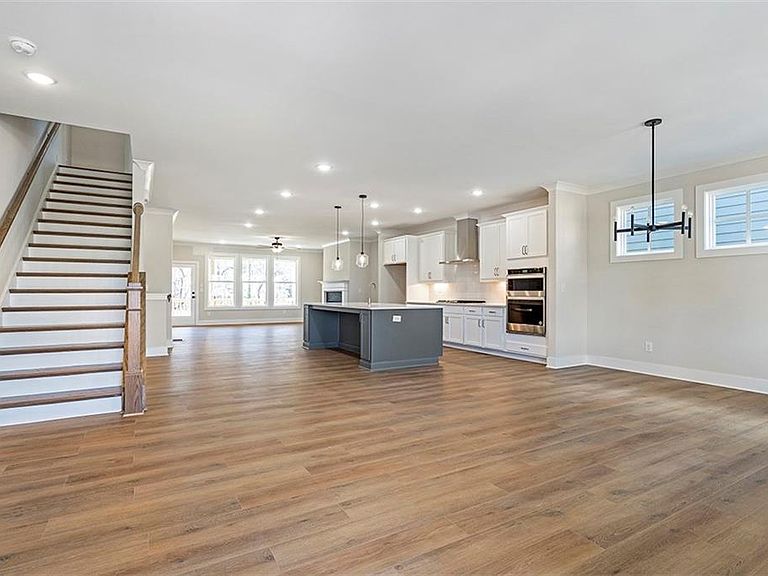
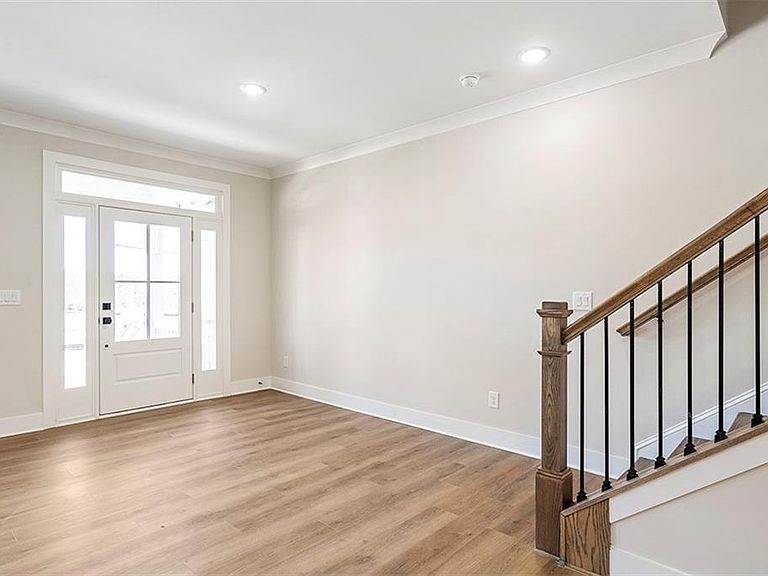
NEW CONSTRUCTION- Ready Now! $10K incentive to use your way (with our preferred lender)! Only 2 townhomes remain. Come home to the heart of it all in one of Cherokee’s most dynamic new addresses at the new Holly Springs Town Center with walkable access to Town Center’s restaurants, retail stores, green spaces, events and a new outdoor amphitheater CURRENTLY UNDER CONSTRUCTION. Centered on the landmark new Holly Springs City Hall, the heart of Holly Springs Town Center will be an inviting community space to host festivals, markets and community events like the city’s annual Autumn Fest, monthly concerts, food truck nights, Holiday Parade and more. Each residence is WALKABLE to the new town center. Live, dine and play in the heart of it all. If the thought of life in Downtown Woodstock, Roswell, Canton or Alpharetta is appealing to you, then be a founding member of that life here! The NEW Walnut Floor Plan by Stonecrest Homes is now complete. This 4 bedroom, 3.5 Bathroom townhome offers style and flow across three levels. Come off of the sidewalk from the Town Center to a brick covered porch perfect for conversations with neighbors. Entirely open main living level. Kitchen with quartz countertops, bell vent hood and stainless-steel appliance package sits in the center of the main level. The family room sits to the rear adjacent to a rear porch that overlooks neighborhood green space. Primary Suite with spa bath and walk in closet. Flex room on the lower level with walk in closet and full bath with shower. Unfinished storage space on the terrace allows you to use your garage as parking and store your extras in the house. Mudroom entry from rear entry two car garage. Home is generously sized at over 2700 sq ft. Lock & go living are totally possible here. Don't miss the rare opportunity to live in a City Center before it all goes vertical. Drive to work and then do nothing but walking at home!
Getting Around
 Car-Dependent
 Very Limited Transit
 Somewhat Bikeable
Schools
Construction
Condition
- Property condition: New Construction
- New construction: Yes
- Year built: 2023
Materials
- Foundation: Slab
- Roof: Composition
- Construction materials: HardiPlank Type
Other
- Builder name: Stonecrest Homes
Type & Style
- Home type: Townhouse
- Architectural style: Townhouse,Traditional
- Property subType: Townhouse,Residential
Interior
Appliances
- Appliances included: Dishwasher,Disposal,Gas Cooktop,Gas Oven,Microwave
- Laundry features: In Hall,Upper Level
Basement
- Has basement: Yes
- Basement: Driveway Access,Finished,Finished Bath,Interior Entry
Bedroom
- Features: Roommate Floor Plan
Bedrooms & Bathrooms
- Bedrooms: 4
- Bathrooms: 4
- Full bathrooms: 3
- 1/2 bathrooms: 1
Dining Room
- Features: Open Concept, Separate Dining Room
Features
- Crown Molding,Entrance Foyer,High Ceilings 9 ft Main,Walk-In Closet(s)
- Window features: Insulated Windows
- Flooring: Ceramic Tile,Hardwood,Luxury Vinyl
- Number of fireplaces: 1
- Fireplace features: Gas Starter
- Fireplace: Yes
- Attic: Pull Down Stairs
- Finished area below ground: 0
- Finished area above ground: 2,660
- Common walls with other units/homes: End Unit
Heating & Cooling
- Heating features: Natural Gas
- Cooling features: Central Air,Electric
Interior Area
- Total structure area: 2,660
- Total interior livable area: 2,660 sqft
Kitchen
- Features: Breakfast Bar, Cabinets Other, Eat-in Kitchen, Kitchen Island, Solid Surface Counters, View to Family Room
Master Bathroom
- Features: Double Vanity, Separate Tub/Shower, Soaking Tub
Master Bedroom
- Features: Roommate Floor Plan
- Level: Roommate Floor Plan
Property
Accessibility
- Accessibility features: None
Details
- Parcel number: 93N00A 003
- Attached to another structure: Yes
- Other equipment: None
- Horse amenities: None
Features
- Levels: Three Or More
- Pool features: None
- Patio & porch: Deck
- Exterior features: Balcony,No Dock
- Spa features: None
- Fencing: None
- Has view: Yes
- View description: City
- Waterfront features: None
- Waterbody name: None
Lot
- Features: Landscaped,Level
Parking
- Total spaces: 2
- Parking features: Garage
- Has garage: Yes
- Attached garage spaces: 2
- Covered spaces: 2
Climate Risk is Financial Risk
Every home has a financial story beyond the listing price. Below, you’ll see the climate risks that could affect this property — and in Bills & Affordability, how those risks may influence repairs, insurance, utilities, and long-term value.
Biggest Threats for This Home
- Tornado

- Cold Wave

- Hail

- Lightning

- Strong Wind

How This Home’s Risks Compare
FEMA Declared Disasters Across Georgia Counties
Understanding the Costs
Financial advisors generally recommend spending no more than 30% of your gross household income on housing costs. In practice, many households stretch to 35% or beyond — especially in high-cost markets.
Estimated Costs Today
| Monthly | Annual | |
|---|---|---|
| Mortgage | $3,286 | $39,432 |
| Home Insurance * | $213 | $2,556 |
| Property Taxes | $373 | $4,476 |
| Electricity | $258 | $3,101 |
| Total | $4,130 | $49,560 |
Income You'd Need if You Spent...
Georgia FAIR Plan Programs

How Costs Could Change Over Time
Climate risk is quickly impacting all of the major home ownership costs. Adjust the growth rates and percentage of income spent on housing below to see how your housing costs could change over the next 10 years — and what income you'd need to keep up.
Comparing Against the Market
Price Per Sq Ft
vs Other Active Listings
Avg $/sqft
vs Homes Sold Last Month
Median $/sqft
Current Market Trends
Median Price Per Square Foot
The median price per square foot of homes sold in this area each month. Compare this to this listing's price per square foot to gauge whether the home is priced in line with recent sales.
Historicals for This Listing
Zestimate History ($/sqft)
Price History
| Date | Event | Price |
|---|---|---|
| 2025-12-09 | Listed for sale | $649,900 |
| 2025-12-01 | Listing removed | $649,900 |
| 2025-09-26 | Listed for sale | $649,900 |
| 2025-09-01 | Listing removed | $649,900 |
| 2025-08-15 | Listed for rent | $3,500 |
| 2025-05-24 | Price change | $649,900 |
| 2025-05-07 | Price change | $658,900 |
| 2025-04-09 | Price change | $659,500 |
| 2025-03-06 | Price change | $659,800 |
| 2025-01-06 | Listed for sale | $659,900 |
 View on Zillow