



3020 NE 95th, Seattle, WA, 98115
About This Home
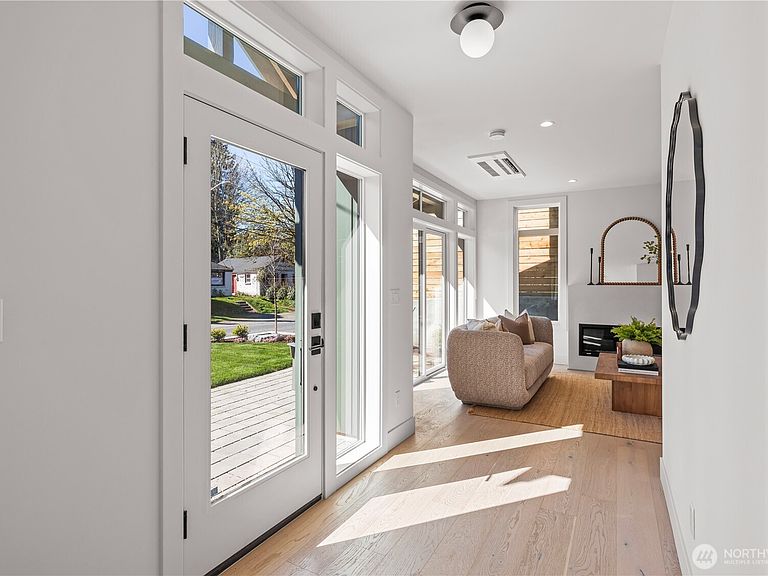
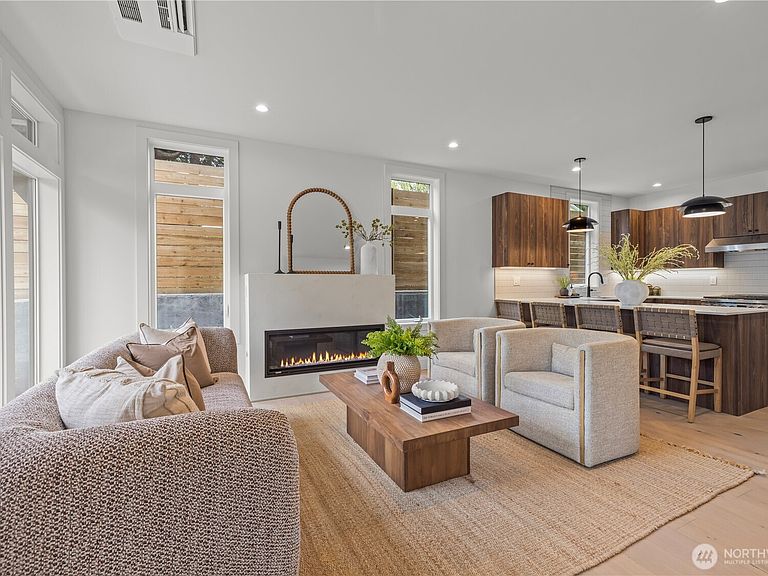
Motivated seller, offering $15,000 closing cost credit. New construction home in the Wedgwood neighborhood! This is a 2,800-square-foot three-story with five bedrooms and four and a half bathrooms. The main level has a living room, kitchen, dining room, office, and powder bathroom. The unique features of the main level include: a gas fireplace finished with a lime wall paint, walnut Bellmont cabinets in the kitchen, stainless steel Frigidaire appliances, a 36” six-burner gas range, built-in cabinets and shelving in the dining room, outdoor patio with a gas stub for a fire pit or BBQ hookup, and hardwired EV charging in the garage. The second floor includes four of the five bedrooms. Among these is the primary bedroom with a walk-in closet and en-suite bathroom. The primary bath has radiant heated floors, a built-in tub in the shower enclosure, and wall-mounted bath fixtures. The third level was designed with an additional family room, a rec room, an additional bedroom, and a covered deck. The covered cedar soffit deck has both gas and water stubs, and the family room has a wet bar with built-in cabinets and shelving. Recessed ductless mini-split HVAC system and premium finishes throughout. This home is in a great location, situated just minutes away from I-5 on- and off-ramps, neighborhood shops, and restaurants. Seller to install front fence and gate prior to closing.
Getting Around
 Somewhat Walkable
 Some Transit
 Bikeable
Schools
Construction
Condition
- Property condition: Very Good
- New construction: Yes
- Year built: 2026
Materials
- Foundation: Slab
- Roof: Composition
- Construction materials: Wood Products
Other
- Builder name: JLC Development LLC
Type & Style
- Home type: SingleFamily
- Architectural style: Modern,3 Story
- Property subType: Single Family Residence
Interior
Basement
- Basement: None
Bathroom Full
- Level: Second
Bathroom Full
- Level: Third
Bedroom
- Level: Second
Bedroom
- Level: Second
Bedrooms & Bathrooms
- Bedrooms: 5
- Bathrooms: 5
- Full bathrooms: 4
- 1/2 bathrooms: 1
- Main level bathrooms: 1
Features
- Dining Room
- Flooring: Engineered Hardwood
- Number of fireplaces: 2
- Fireplace features: Gas,Lower Level: 1,Main Level: 1,Fireplace
- Fireplace: Yes
Heating & Cooling
- Heating features: Fireplace,Ductless,Electric,Natural Gas
- Cooling features: Ductless
Interior Area
- Total structure area: 2,787
- Total interior livable area: 2,787 sqft
Master Bedroom
- Level: Second
Other
- Level: Main
Property
Details
- Parcel number: 9553200105
- Zoning: NR2
- Zoning description: Jurisdiction: County
- Special condition: Standard
Features
- Patio & porch: Dining Room,Fireplace,Vaulted Ceiling(s),Walk-In Closet(s),Wet Bar
Lot
- Lot size: 2,426 sqft
Parking
- Total spaces: 1
- Parking features: Attached Garage
- Has garage: Yes
- Covered spaces: 1