



2674 Stafford Rd, Westlake Village, CA, 91361
About This Home
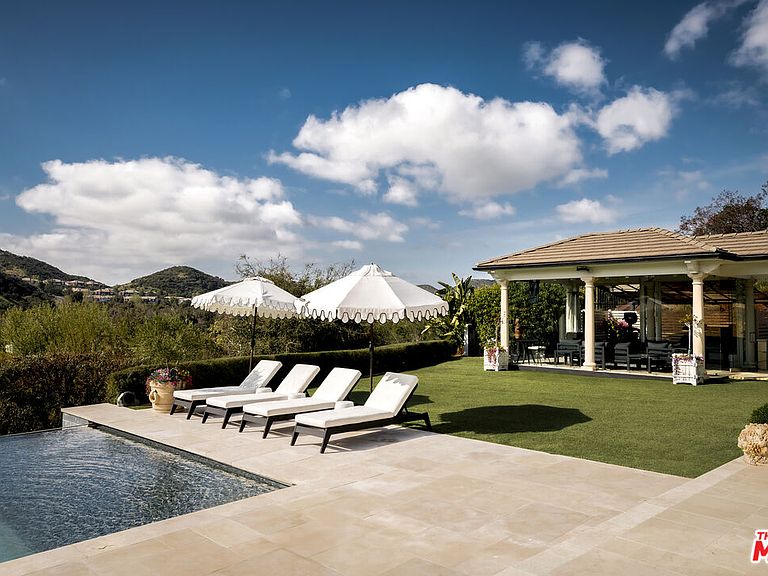
Perched along coveted Stafford Road within the gates of Sherwood Country Club, this modern French villa sits on one of the community's rarest offerings of close to six private acres overlooking the iconic clubhouse, rolling greens, and surrounding mountains. Designed and built for its owner to live, entertain, and create in total privacy, the estate captures panoramic golf course and mountain views from nearly every room. A long gated driveway leads to a grand motor court for six or more vehicles and a dramatic two-story entry filled with natural light. Recently updated with exceptional finishes, the residence features a reimagined chef's kitchen with dream pantry, hidden office, billiard room, and professional recording studio. Stone floors, soaring ceilings, and designer lighting add warmth and sophistication throughout. Living and dining spaces open seamlessly to resort-style grounds featuring an infinity-edge pool, fire pit lounge, outdoor dining and BBQ area, gardens, and a freestanding glass-walled gym with A/C, full bath, and outdoor shower. The thoughtful layout includes four en-suite bedrooms and six baths, highlighted by a stunning primary suite with fireplace, dual baths, dual closets, and a private balcony overlooking the estate. A rare offering combining scale, privacy, and front-row views within one of Southern California's most prestigious gated communities. Only 20 minutes to Camarillo Private Airport.
Getting Around
 Car-Dependent
 Very Limited Transit
 Not Bike Friendly
Schools
Construction
Condition
- Year built: 2006
Type & Style
- Home type: SingleFamily
- Architectural style: Traditional
- Property subType: Residential,Single Family Residence
Interior
Appliances
- Appliances included: Built-In Gas,Microwave,Convection Oven,Double Oven,Indoor Grill,Disposal,Freezer,Dishwasher,Refrigerator,Range/Oven,Dryer,Barbeque,Washer,Exhaust Fan
- Laundry features: Laundry Room
Bathroom
- Features: Double Vanity(s),Shower and Tub
Bedrooms & Bathrooms
- Bedrooms: 4
- Bathrooms: 6
- Full bathrooms: 5
- 1/2 bathrooms: 1
Features
- High Ceilings,Built-Ins,Dining Area,Breakfast Nook,Kitchen Island
- Flooring: Hardwood,Carpet,Tile
- Number of fireplaces: 3
- Fireplace features: Family Room,Living Room,Dining Room,Gas,Outside
- Fireplace: Yes
Heating & Cooling
- Heating features: Central
- Cooling features: Central Air
Interior Area
- Total structure area: 7,091
- Total interior livable area: 7,091 sqft
Kitchen
- Features: Kitchen Island,Gourmet Kitchen,Open to Family Room
Property
Details
- Special condition: Standard
Features
- Levels: Two
- Stories: 2
- Entry location: Foyer
- Pool features: Indoor,Heated
- Patio & porch: Covered Porch,Enclosed,Patio
- Exterior features: Balcony
- Has spa: Yes
- Spa features: In Ground,Private
- Fencing: Electric
- Has view: Yes
- View description: Hills,Mountain(s),Canyon,Trees/Woods
Lot
- Lot size: 5.75 Acres
Parking
- Total spaces: 10
- Parking features: Attached,Garage - 4+ Car,Direct Access,Garage Door Opener,On Site
- Has garage: Yes
- Attached garage spaces: 4
- Covered spaces: 4
- Has uncovered spaces: Yes
- Uncovered spaces: 6
Climate Risk is Financial Risk
Every home has a financial story beyond the listing price. Below, you’ll see the climate risks that could affect this property — and in Bills & Affordability, how those risks may influence repairs, insurance, utilities, and long-term value.
Biggest Threats for This Home
- Wildfire

- Earthquake

- Inland Flooding

- Landslide

How This Home’s Risks Compare
FEMA Declared Disasters in Ventura County and California
Understanding the Costs
Financial advisors generally recommend spending no more than 30% of your gross household income on housing costs. In practice, many households stretch to 35% or beyond — especially in high-cost markets.
Estimated Costs Today
| Monthly | Annual | |
|---|---|---|
| Mortgage | $45,483 | $545,796 |
| Home Insurance * | $1,866 | $22,392 |
| Property Taxes | $5,172 | $62,064 |
| Electricity | $1,520 | $18,246 |
| Total | $54,041 | $648,492 |
Income You'd Need if You Spent...
California FAIR Plan Programs
How Costs Could Change Over Time
Climate risk is quickly impacting all of the major home ownership costs. Adjust the growth rates and percentage of income spent on housing below to see how your housing costs could change over the next 10 years — and what income you'd need to keep up.
Comparing Against the Market
Price Per Sq Ft
vs Other Active Listings
Avg $/sqft
vs Homes Sold Last Month
Median $/sqft
Current Market Trends
Median Price Per Square Foot
The median price per square foot of homes sold in this area each month. Compare this to this listing's price per square foot to gauge whether the home is priced in line with recent sales.
Historicals for This Listing
Zestimate History ($/sqft)
Price History
| Date | Event | Price |
|---|---|---|
| 2026-03-23 | Listed for sale | $8,995,000 |
| 2025-07-11 | Listing removed | $9,800,000 |
| 2025-01-17 | Price change | $9,800,000 |
| 2024-12-12 | Price change | $9,300,000 |
| 2024-08-08 | Listed for sale | $10,000,000 |
| 2024-04-26 | Listing removed | -- |
| 2023-09-01 | Listed for sale | $10,000,000 |
 View on Zillow