



3129 W Relham Dr, Loxley, AL, 36551
About This Home
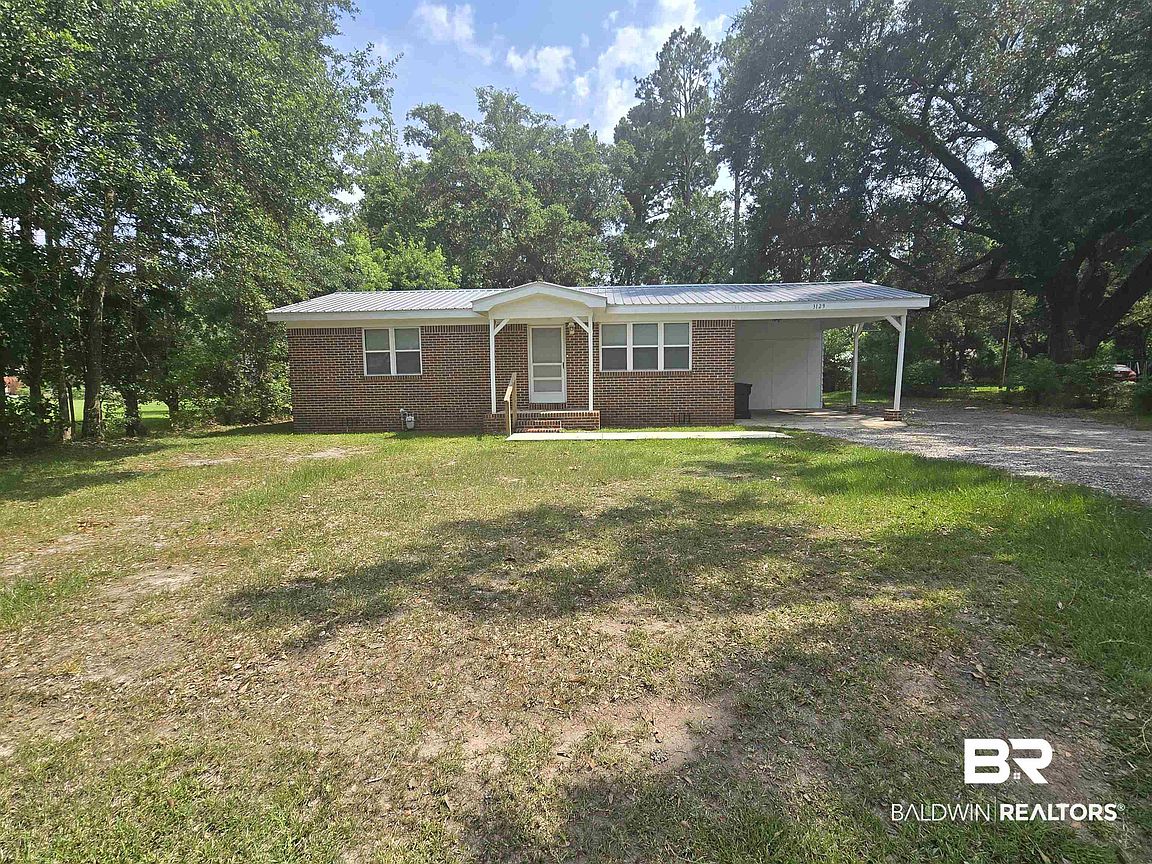
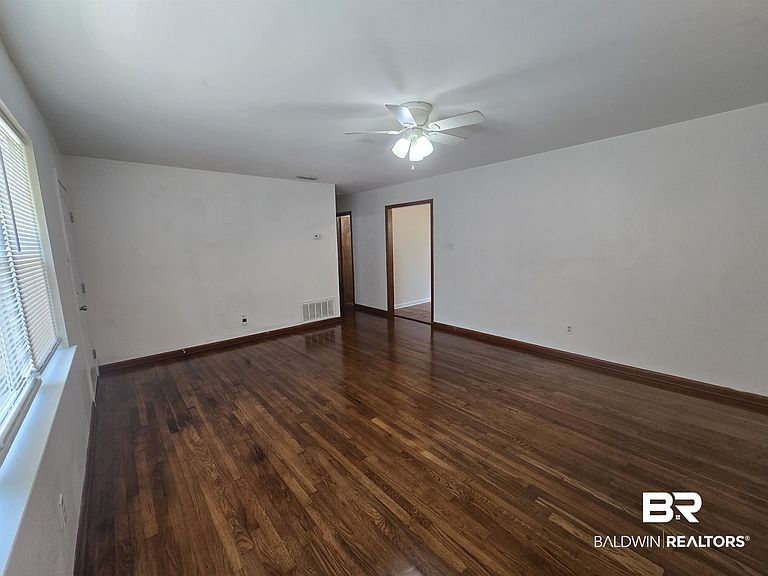
Step inside and discover a home that's ready to welcome its next owner! From the moment you arrive, the classic brick exterior, covered front entry, and beautiful mature shade trees create an inviting first impression. Inside, rich hardwood floors and an abundance of natural light add warmth and character to the spacious living areas, creating a comfortable setting for everyday living and entertaining. The kitchen offers generous cabinet and countertop space, making meal preparation and gatherings easy, while the adjoining dining area provides the perfect place to enjoy everything from casual breakfasts to holiday dinners. A spacious laundry and mudroom adds valuable storage and functionality to help keep daily life organized. Outside, you'll find even more to love with a large backyard offering endless possibilities for outdoor enjoyment, gardening, hobbies, or simply relaxing beneath the shade of established trees. The detached storage building provides additional space for tools, equipment, or seasonal items, while the covered parking area offers everyday convenience. This home has been thoughtfully maintained and offers the perfect blend of timeless character, functional living spaces, and room to make it your own. If you've been searching for a property that's move-in ready and full of potential, this is one you won't want to miss. Schedule your private showing today and come see everything this home has to offer!
Getting Around
 Car-Dependent
 Very Limited Transit
 Somewhat Bikeable
Schools
Construction
Condition
- Year built: 1968
Materials
- Roof: Metal
Type & Style
- Home type: SingleFamily
- Architectural style: Ranch
- Property subType: Single Family Residence
Interior
Appliances
- Appliances included: Refrigerator
Bedrooms & Bathrooms
- Bedrooms: 2
- Bathrooms: 1
- Full bathrooms: 1
Features
- Flooring: Wood
- Fireplace features: No Fireplace
Heating
- Heating features: Central,Electric
Interior Area
- Total interior livable area: 975 sqft
Property
Details
- Parcel number: 4202104003016.000
- Special condition: None
Features
- Stories: 1
- Pool features: None
- Has view: Yes
- View description: Northern View
- Waterfront features: No Waterfront
Lot
- Lot size: 0.29 Acres
- Features: Less Than 1 Acre
Parking
- Parking features: Single Carport