


154 Kavenish Dr, Rancho Mirage, CA, 92270
About This Home
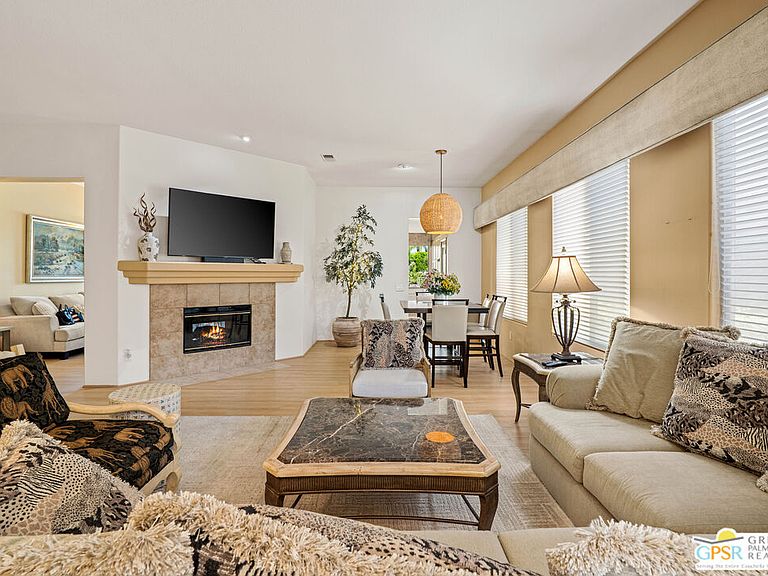
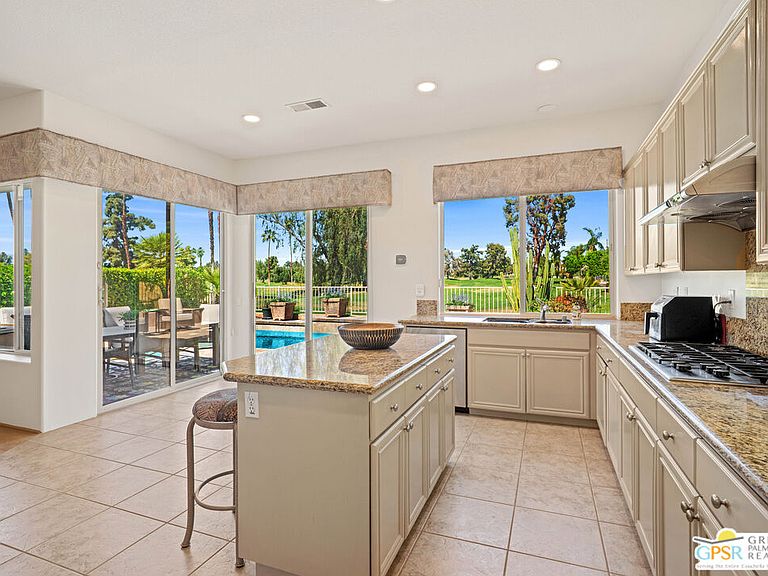
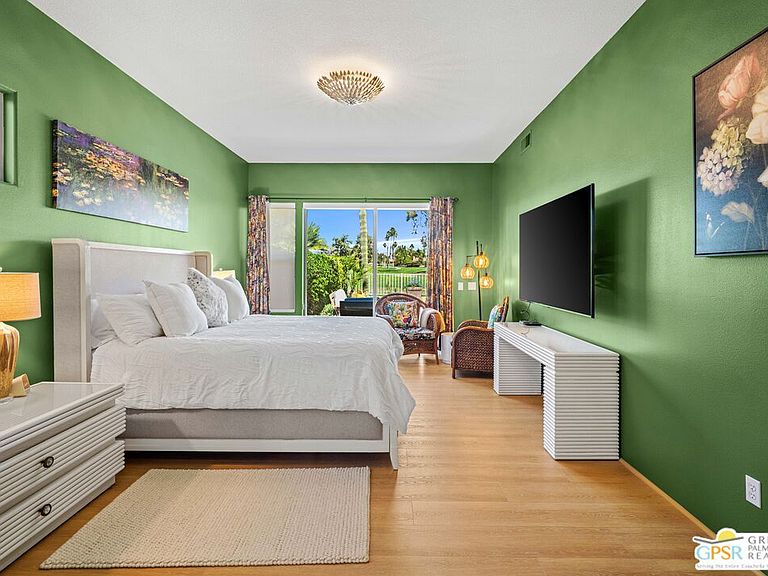
This unique and completely remodeled, refurbished, and FURNISHED condo has it all! It is the largest 3 bedroom, 3 bath condo in a single level plan in this community. The oversized primary bedroom with a spa like bathroom and enormous walk-in closet provides a private retreat from the main areas, and other bedrooms, each with its' own bath! The third bedroom also has its own casita entrance to the outside for total privacy. The pool and spa offer wonderful fun times with views to the very large green space and the mountains to the west. The park like inner green area is accessible through a small gate in the patio fence for leisurely walks in the morning or evening. New light woodgrain floors have been installed in the main living areas. The living room wet bar and interior walls have been freshly painted, new lighting and window shades provide all of the comfort levels one seeks. In the den is an additional sleeper sofa for those added guests. The kitchen is fully equipped for the new owner without having to start from scratch. The very upgraded two-car garage has built-in cabinets for additional storage, and a golf cart garage with its own electronically operated garage door. Just steps away you find one of the four community pools and spa. Ten beautiful holes of golf provide fun times in a superb location in the heart of Rancho Mirage near shopping, dining, and Eisenhower Hospital and medical centers. This community provides through it's HOA 24 hr. guard gated security, complete roof maintenance, cable TV and basic internet, beautifully landscaped grounds and green spaces. A highly sought after location makes this property a clear choice for the permanent resident, vacation visitor or investor. Call listing Broker for appt. to show.
Getting Around
 Car-Dependent
 Very Limited Transit
 Somewhat Bikeable
Schools
Construction
Condition
- Property condition: Updated/Remodeled
- Year built: 1997
Materials
- Foundation: Slab
- Roof: Barrel,Clay
- Construction materials: Stucco,Brick Walls
Type & Style
- Home type: Condo
- Property subType: Residential,Condominium
Interior
Appliances
- Appliances included: Built-In Gas,Double Oven,Gas Cooking Appliances,Microwave,Dishwasher,Dryer,Disposal,Freezer,Ice Maker,Range/Oven,Refrigerator,Washer,Central Water Heater
- Laundry features: In Unit,Laundry Room,Gas Or Electric Dryer Hookup
Bathroom
- Features: Double Vanity(s),Linen Closet,Shower and Tub,Shower Over Tub,Shower Stall
Bedroom
- Features: Walk-In Closet(s),Dressing Area
- Level: Lower
Bedrooms & Bathrooms
- Bedrooms: 3
- Bathrooms: 3
- Full bathrooms: 3
Features
- Bar,Built-in Features,Cathedral-Vaulted Ceilings,High Ceilings,Recessed Lighting,Storage,Turnkey,Wet Bar,Built-Ins,Ceiling Fan(s),Breakfast Counter / Bar,Dining Area,Kitchen Island,Living Room
- Door features: Double Door Entry,Sliding Doors
- Window features: Custom Window Covering,Skylight(s)
- Flooring: Vinyl Plank
- Fireplace features: Family Room,Living Room
- Fireplace: Yes
- Common walls with other units/homes: Detached/No Common Walls
Heating & Cooling
- Heating features: Central,Forced Air
- Cooling features: Air Conditioning,Ceiling Fan(s),Central Air
Interior Area
- Total structure area: 2,603
- Total interior livable area: 2,603 sqft
Kitchen
- Features: Bar,Pantry,Open to Family Room,Kitchen Island,Gourmet Kitchen
Property
Details
- Special condition: Standard
- Other equipment: Cable
Features
- Levels: One,Single Level
- Stories: 1
- Entry location: Ground Level - no steps
- Private pool: Yes
- Pool features: Association,Filtered,Gunite,Heated,In Ground,Private,Community
- Patio & porch: Awning(s),Patio,Concrete Slab
- Has spa: Yes
- Spa features: Heated with Gas,Private,In Ground,Hot Tub
- Fencing: Stucco Wall,Brick
- Has view: Yes
- View description: Lake,Mountain(s),Park/Greenbelt
- Has water view: Yes
- Water view: Lake
Lot
- Features: Landscaped,Lot-Level/Flat,Back Yard,Patio Home,Flats,On Golf Course
Parking
- Total spaces: 3
- Parking features: Attached,Garage Door Opener,Direct Access,Driveway,Garage - 2 Car,Garage Is Attached,Golf Cart Garage,Side By Side,Concrete
- Has garage: Yes
- Attached garage spaces: 2
- Covered spaces: 2
- Has uncovered spaces: Yes
Climate Risk is Financial Risk
Every home has a financial story beyond the listing price. Below, you’ll see the climate risks that could affect this property — and in Bills & Affordability, how those risks may influence repairs, insurance, utilities, and long-term value.
Biggest Threats for This Home
- Earthquake

- Inland Flooding

- Heat Wave

- Wildfire

How This Home’s Risks Compare
FEMA Declared Disasters in Riverside County and California
Understanding the Costs
Financial advisors generally recommend spending no more than 30% of your gross household income on housing costs. In practice, many households stretch to 35% or beyond — especially in high-cost markets.
Estimated Costs Today
| Monthly | Annual | |
|---|---|---|
| Mortgage | $4,275 | $51,300 |
| Home Insurance * | $289 | $3,468 |
| Property Taxes | $584 | $7,008 |
| Electricity | $558 | $6,698 |
| Total | $5,706 | $68,472 |
Income You'd Need if You Spent...
California FAIR Plan Programs
How Costs Could Change Over Time
Climate risk is quickly impacting all of the major home ownership costs. Adjust the growth rates and percentage of income spent on housing below to see how your housing costs could change over the next 10 years — and what income you'd need to keep up.
Comparing Against the Market
Price Per Sq Ft
vs Other Active Listings
Avg $/sqft
vs Homes Sold Last Month
Median $/sqft
Current Market Trends
Median Price Per Square Foot
The median price per square foot of homes sold in this area each month. Compare this to this listing's price per square foot to gauge whether the home is priced in line with recent sales.
Historicals for This Listing
Zestimate History ($/sqft)
Price History
| Date | Event | Price |
|---|---|---|
| 2026-04-01 | Listed for sale | $845,500 |
| 2025-10-20 | Listing removed | $795,000 |
| 2025-08-21 | Listed for sale | $795,000 |
| 2025-01-16 | Sold | $700,000 |
| 2024-12-11 | Pending sale | $769,900 |
| 2024-08-02 | Listed for sale | $769,900 |
| 2021-07-19 | Sold | $699,900 |
 View on Zillow