


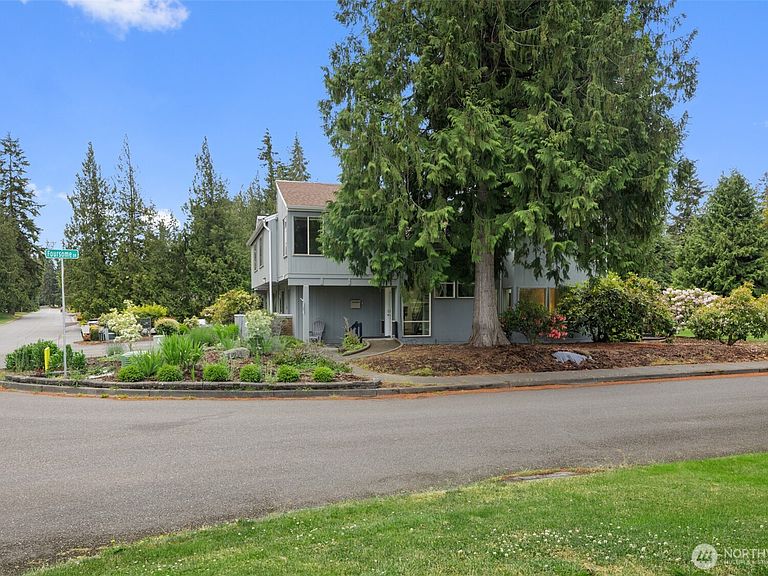


137 Fairway Drive, Sequim, WA, 98382
About This Home
Panoramic golf-course views anchor this light-filled two-story home in sought-after Sunland. 5 bedrooms, 2.25 baths, 2,579 sq ft on a 31.246 sq. ft. lot. Walls of windows capture the 1st-hole tee box and the iconic fountain on the 9th fairway. Upstairs lives as the heart of the home: kitchen, dining, laundry, a flexible double-suite layout, and a third bedroom, all wrapped in natural light. The lower level flexes to your needs, home office, work-from-home suite, hobby room, or gathering spot. Condominium CCR’s allow all or part of the unit to be used for a commercial venture in accordance with Clallam County URH zoning, permitted use or conditional use. Sunland is one of Sequim's most active and welcoming golf-course communities, known for its friendly neighbors, social calendar, and easygoing Pacific Northwest pace. Residents enjoy a heated community pool and therapy spa, tennis and pickleball courts, greenbelts and walking trails, a beach area, secure RV/boat storage, and The Gathering Place clubhouse for parties and events. The lifestyle also includes the semi-private Sunland Golf & Country Club's 18-hole championship course, driving range, putting green, pro shop, and grill (membership separate). Set in sunny Sequim's mild rain-shadow climate near Olympic National Park and the Strait of Juan de Fuca, this is year-round, view-filled living at its finest.
Getting Around
 Car-Dependent
 Very Limited Transit
 Somewhat Bikeable
Schools
Construction
Condition
- Year built: 1978
Materials
- Roof: Composition
- Construction materials: Wood Siding
Notable Dates
- Major remodel year: 1978
Type & Style
- Home type: Condo
- Architectural style: Modern,Condo (2 Levels)
- Property subType: Condominium
Interior
Appliances
- Appliances included: Water Heater: Electric,Water Heater Location: Main
Bathroom Full
- Level: Main
Bathroom Full
- Level: Second
Bathroom Full
- Level: Second
Bedroom
- Level: Main
Bedroom
- Level: Second
Bedroom
- Level: Second
Bedroom
- Level: Second
Bedrooms & Bathrooms
- Bedrooms: 4
- Bathrooms: 3
- Full bathrooms: 3
- Main level bathrooms: 1
- Main level bedrooms: 1
Den Office
- Level: Main
Dining Room
- Level: Second
Features
- Flooring: Laminate,Carpet
Great Room
- Level: Main
Heating & Cooling
- Heating features: Forced Air,Heat Pump,Electric
- Cooling features: Forced Air,Heat Pump
Interior Area
- Total structure area: 2,579
- Total interior livable area: 2,579 sqft
Utility Room
- Level: Second
Property
Details
- Parcel number: 0330086600103010
- Special condition: Standard
Features
- Levels: Two
- Stories: 2
- Patio & porch: Water Heater
- Has view: Yes
- View description: Golf Course,See Remarks,Territorial
Lot
- Lot size: 0.72 Acres
- Features: Corner Lot,Paved
Parking
- Parking features: Off Street,RV Parking,RV Parking