


3535 Georgetown Dr NW, Cleveland, TN, 37312
About This Home
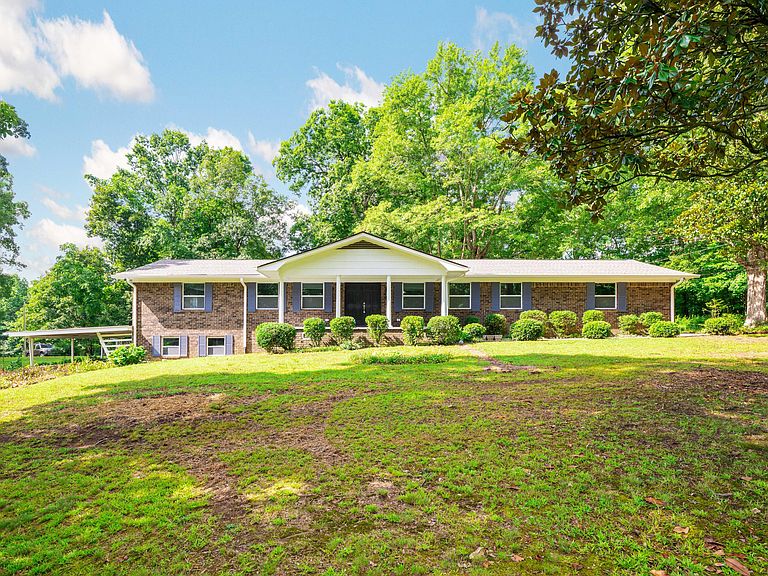
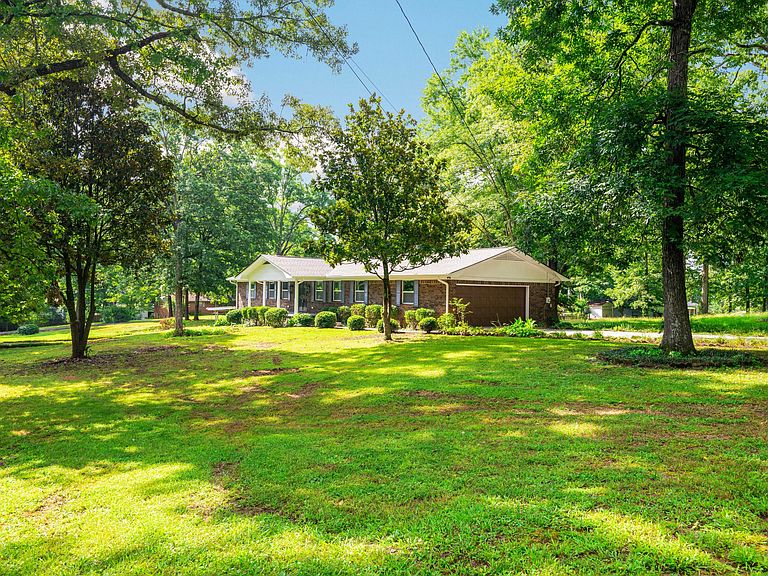
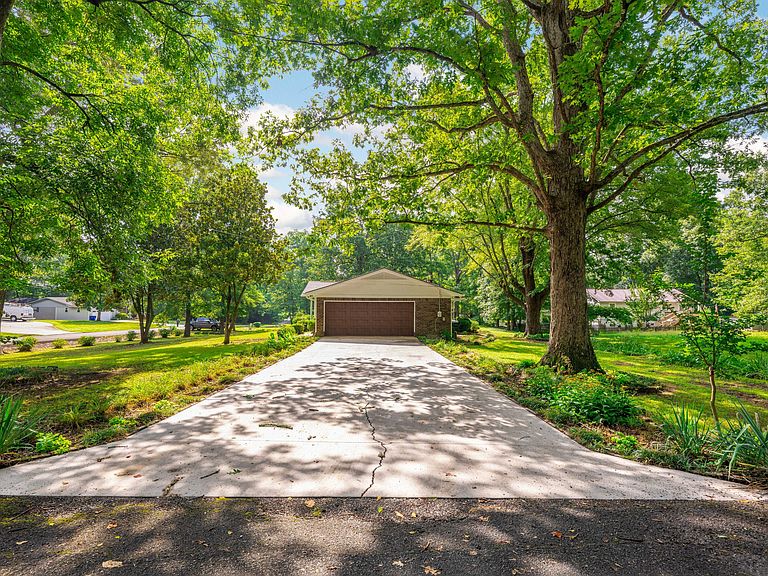
**Special Buyer Incentive** Seller is offering the buyer their choice of one of three attractive options: have the exterior brick professionally painted after closing, receive professional lawn landscaping valued at $5,000 after closing, or apply $5,000 toward buyer closing costs. Choose the option that best fits your needs--whether enhancing curb appeal or saving money at the closing table. Incentive selection and final terms to be negotiated and agreed upon in writing with the accepted offer. 3535 Georgetown Drive presents a rare blend of refined craftsmanship, modern comfort, and Tennessee hillside charm. Set on a generous 0.78-acre corner lot in Cleveland's desirable Westview Heights, this fully reimagined residence offers 3,479 square feet of elevated living--thoughtfully designed for those who value style, versatility, and privacy. Every inch of the home has been renewed with a discerning eye: a brand-new roof and windows, luxury flooring, upgraded plumbing and electrical, and sophisticated interior finishes that create a cohesive, contemporary aesthetic. The main level is anchored by a designer chef's kitchen featuring custom cabinetry, a sweeping center island, and all-new stainless appliances--an inviting workspace with seamless flow into the bright dining and living areas. French doors open to a private back patio, extending the home's generous entertaining potential, while the wide front porch offers a serene vantage point over the landscaped grounds. The main level also includes two spacious bedrooms and two spa-inspired bathrooms, offering comfort and ease for daily living. Below, the finished lower level functions as a true extension of the home's living space: a warm family room with a fireplace, an additional bedroom, a full bath, two flexible rooms ideal for bedrooms, studio, office, or fitness space, and a dedicated workshop. With its own private entrance and dual driveways--serving both the upper two-car garage and the lower level--the home is ideally suited for multi-generational living, guest accommodations, or bespoke work-from-home needs. Timeless in character yet thoroughly modern in execution, 3535 Georgetown Drive stands as a showcase of thoughtful renovation and lifestyle-forward design. For buyers seeking a move-in-ready retreat with room to grow, entertain, and live beautifully, this property delivers rare value and enduring appeal.
Getting Around
 Car-Dependent
 Very Limited Transit
 Somewhat Bikeable
Schools
Construction
Condition
- Year built: 1973
Materials
- Foundation: Block,Brick/Mortar
- Roof: Shingle
- Construction materials: Brick
Type & Style
- Home type: SingleFamily
- Architectural style: Other
- Property subType: Single Family Residence
Interior
Appliances
- Appliances included: Cooktop,Dishwasher,ENERGY STAR Qualified Appliances,Oven
- Laundry features: Laundry Room,Upper Level
Basement
- Has basement: Yes
- Basement: Finished
Bathroom
- Level: First
Bathroom
- Level: Basement
Bedroom
- Level: First
Bedroom
- Level: Basement
Bedrooms & Bathrooms
- Bedrooms: 5
- Bathrooms: 3
- Full bathrooms: 3
Bonus Room
- Level: Basement
Dining Room
- Level: First
Exercise Room
- Level: Basement
Family Room
- Level: Basement
Features
- Ceiling Fan(s),Recessed Lighting,Tub/shower Combo,En Suite,Sitting Area,Separate Dining Room
- Window features: Blinds,Double Pane Windows,ENERGY STAR Qualified Windows
- Flooring: Luxury Vinyl
- Fireplace features: Den,Gas Log
- Fireplace: Yes
- Finished area below ground: 1,707
- Finished area above ground: 1,772
Heating & Cooling
- Heating features: Central
- Cooling features: Central Air,Electric
Interior Area
- Total structure area: 3,479
- Total interior livable area: 3,479 sqft
Kitchen
- Level: First
Laundry
- Level: First
Living Room
- Level: First
Master Bathroom
- Level: First
Master Bedroom
- Level: First
Workshop
- Level: Basement
Property
Details
- Parcel number: 026j D 001.00
- Special condition: Personal Interest
Features
- Levels: Two
- Stories: 2
- Patio & porch: Covered,Front Porch,Patio,Rear Porch
- Exterior features: Garden
- Fencing: None
Lot
- Lot size: 0.78 Acres
- Features: Corner Lot
- Lot size dimensions: 227 x 117 x 261 x 118
Parking
- Total spaces: 2
- Parking features: Driveway,Garage,Garage Door Opener
- Has garage: Yes
- Attached garage spaces: 2
- Covered spaces: 2
Climate Risk is Financial Risk
Every home has a financial story beyond the listing price. Below, you’ll see the climate risks that could affect this property — and in Bills & Affordability, how those risks may influence repairs, insurance, utilities, and long-term value.
Biggest Threats for This Home
- Tornado

- Cold Wave

- Earthquake

- Lightning

- Strong Wind

- Winter Weather

How This Home’s Risks Compare
FEMA Declared Disasters Across Tennessee Counties
Understanding the Costs
Financial advisors generally recommend spending no more than 30% of your gross household income on housing costs. In practice, many households stretch to 35% or beyond — especially in high-cost markets.
Estimated Costs Today
| Monthly | Annual | |
|---|---|---|
| Mortgage | $2,449 | $29,388 |
| Home Insurance | $233 | $2,796 |
| Property Taxes | $656 | $7,872 |
| Electricity | $282 | $3,392 |
| Total | $3,620 | $43,440 |
Income You'd Need if You Spent...
How Costs Could Change Over Time
Climate risk is quickly impacting all of the major home ownership costs. Adjust the growth rates and percentage of income spent on housing below to see how your housing costs could change over the next 10 years — and what income you'd need to keep up.
Comparing Against the Market
Price Per Sq Ft
vs Other Active Listings
Avg $/sqft
vs Homes Sold Last Month
Median $/sqft
Current Market Trends
Median Price Per Square Foot
The median price per square foot of homes sold in this area each month. Compare this to this listing's price per square foot to gauge whether the home is priced in line with recent sales.
Historicals for This Listing
Zestimate History ($/sqft)
Price History
| Date | Event | Price |
|---|---|---|
| 2026-03-20 | Price change | $499,500 |
| 2026-01-03 | Listed for sale | $529,000 |
| 2026-01-01 | Listing removed | $529,000 |
| 2025-11-17 | Price change | $529,000 |
| 2025-10-12 | Price change | $539,000 |
| 2025-09-19 | Price change | $559,000 |
| 2025-08-13 | Price change | $579,900 |
| 2025-07-19 | Listed for sale | $589,900 |
| 2025-04-17 | Sold | $285,000 |
| 2025-03-21 | Pending sale | $319,900 |
| 2025-03-11 | Price change | $319,900 |
| 2025-01-14 | Price change | $349,000 |
| 2024-10-23 | Listed for sale | $359,000 |
| 2005-08-12 | Sold | $176,400 |
 View on Zillow