




3 Van Nest Ct, Hillsborough, NJ, 08844
About This Home
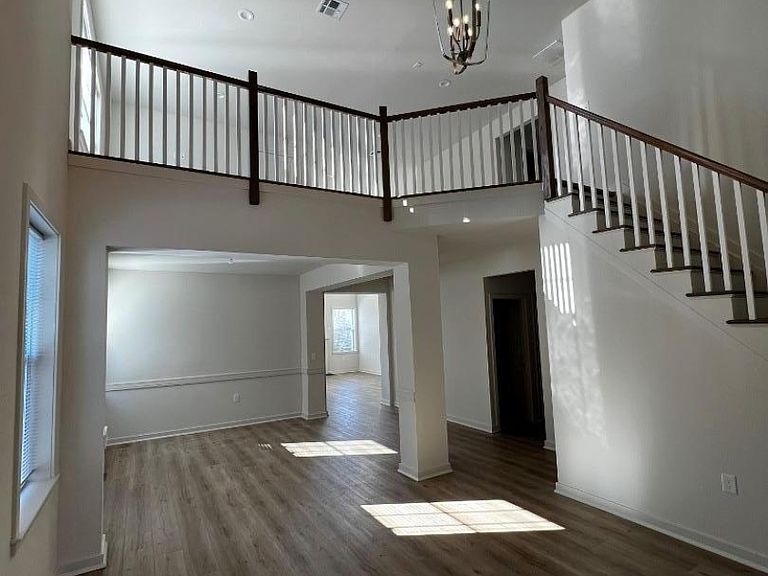
Charming Wellington TO BE BUILT at Gateway at Royce Brook 55+ community. Desirable cul de sac location backing to woods. The 1st floor includes a welcoming entry Foyer which separates the LR w french glass doors (also great as a Study or Home Office) and Dining area. Bright Eat-in Kitchen w breakfast bar, white cabinetry, quartz counters, upgraded GE Cafe series ss appliances. Two story Family Room with gas fireplace and elegant painted mantle. 1st floor Primary Suite with tray ceiling, walk-in closets and luxurious bath. Spacious Guest bedroom and additional full bath completes the 1st floor. Second floor includes 3rd bedroom, full bath and open Loft - perfect retreat for guests as well as many other uses. Enjoy the magnificent Clubhouse featuring a state-of-the-art Fitness Center, Yoga Studio, Library, Ballroom, Billiards, Cards & Board Games, Crafts, Ping-pong. Outdoor heated pool & hot tub, Tennis/Pickleball, Bocce, horseshoes, Shuffleboard. Clubs, activities & social events for all interests. Gated. Homes are Energy Star Certified. No more snow shoveling and lawn mowing. Take advantage of all this thriving community has to offer. FINAL PHASE - NEARLY SOLD OUT! ***NOTE : Photos shown are for illustrative purposes only. Actual finishes may vary.
Getting Around
 Car-Dependent
 Very Limited Transit
 Somewhat Bikeable
Schools
Construction
Condition
- New construction: Yes
- Year built: 2026
Materials
- Roof: Asphalt Shingle
- Construction materials: Stone,Vinyl Siding
Other
- Builder name: Premier Development
Type & Style
- Home type: SingleFamily
- Architectural style: Colonial
- Property subType: Single Family Residence
Interior
Appliances
- Appliances included: Dishwasher,Microwave,Range/Oven-Gas,Gas Water Heater
Basement
- Basement: None
Bedroom1
- Level: First
- Area: 192
Bedroom2
- Level: First
- Area: 121
Bedroom3
- Level: Second
- Area: 165
Bedrooms & Bathrooms
- Bedrooms: 3
- Bathrooms: 3
- Full bathrooms: 3
Dining Room
- Level: First
- Area: 130
Family Room
- Level: First
- Area: 247
Features
- Loft
- Flooring: Carpet,Laminate,Tile
- Number of fireplaces: 1
- Fireplace features: Family Room,Gas
- Fireplace: Yes
Heating & Cooling
- Heating features: 1 Unit,Forced Air,Electric,Natural Gas
- Cooling features: 1 Unit
Interior Area
- Total structure area: 2,375
- Total interior livable area: 2,375 sqft
Kitchen
- Features: Breakfast Bar,Eat-in Kitchen
- Level: First
- Area: 198
Living Room
- Level: First
- Area: 156
Master Bathroom
- Features: Soaking Tub,Stall Shower
Property
Details
- Parcel number: 2710001410000000840000
- Zoning description: Res
Features
- Pool features: Outdoor Pool,Association,Heated,In Ground
- Patio & porch: Patio
- Exterior features: Curbs,Sidewalk
Lot
- Lot size: 6,969 sqft
- Lot size dimensions: 0.1590
Parking
- Total spaces: 2
- Parking features: 2 Car Width,Asphalt
- Has garage: Yes
- Attached garage spaces: 2
- Covered spaces: 2
- Uncovered spaces: 2
Climate Risk is Financial Risk
Every home has a financial story beyond the listing price. Below, you’ll see the climate risks that could affect this property — and in Bills & Affordability, how those risks may influence repairs, insurance, utilities, and long-term value.
Biggest Threats for This Home
- Winter Weather

- Cold Wave

- Heat Wave

- Inland Flooding

- Ice Storm

- Lightning

- Strong Wind

How This Home’s Risks Compare
FEMA Declared Disasters Across New Jersey Counties
Understanding the Costs
Financial advisors generally recommend spending no more than 30% of your gross household income on housing costs. In practice, many households stretch to 35% or beyond — especially in high-cost markets.
Estimated Costs Today
| Monthly | Annual | |
|---|---|---|
| Mortgage | $4,231 | $50,772 |
| Home Insurance * | $258 | $3,096 |
| Property Taxes | $1,424 | $17,088 |
| Electricity | $261 | $3,141 |
| Total | $6,174 | $74,088 |
Income You'd Need if You Spent...
New Jersey FAIR Plan Programs


How Costs Could Change Over Time
Climate risk is quickly impacting all of the major home ownership costs. Adjust the growth rates and percentage of income spent on housing below to see how your housing costs could change over the next 10 years — and what income you'd need to keep up.
Comparing Against the Market
Price Per Sq Ft
vs Other Active Listings
Avg $/sqft
vs Homes Sold Last Month
Median $/sqft
Current Market Trends
Median Price Per Square Foot
The median price per square foot of homes sold in this area each month. Compare this to this listing's price per square foot to gauge whether the home is priced in line with recent sales.
Historicals for This Listing
Zestimate History ($/sqft)
Price History
| Date | Event | Price |
|---|---|---|
| 2026-04-18 | Price change | $836,900 |
| 2026-04-05 | Price change | $827,900 |
| 2026-03-10 | Listed for sale | $822,900 |
New Construction Spec
 View on Zillow