

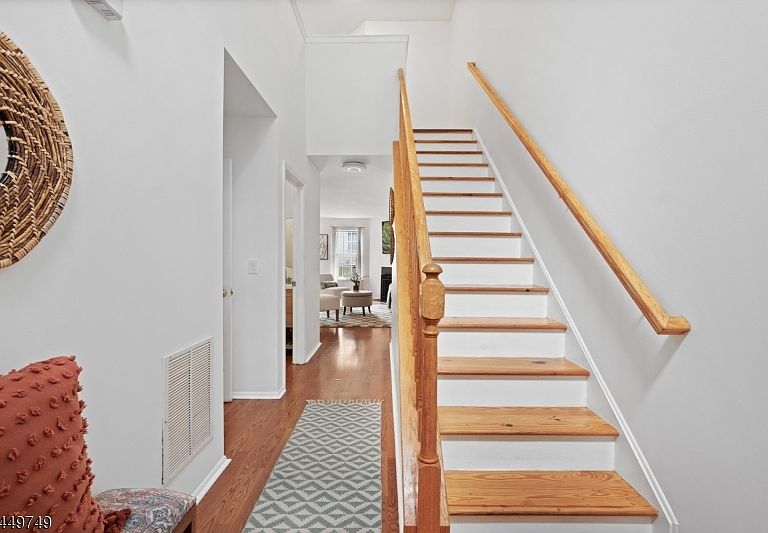


53 Dewitt Ln, Hillsborough, NJ, 08844
About This Home
Beautifully updated & move-in ready, this east facing townhome is tucked away on a peaceful cul-de-sac in the desirable Crestmont Manor community, offering comfort, style & an ideal Hillsborough location. Featuring 2 bedrooms, 2.5 renovated bathrooms, plus an additional third room on the second floor, currently being used as a bedroom--this home provides flexible living spaces to suit today's lifestyle. The remodeled kitchen showcases modern finishes & opens seamlessly to the dining area & living room, where a cozy woodburning fireplace creates the perfect gathering space. Updated flooring throughout adds a fresh, contemporary feel. Upstairs, the spacious primary suite offers a large closet & beautifully renovated en suite bath, while the second bedroom, renovated hall bath & bonus room provide plenty of room for guests or an office. A first floor laundry room with washer & dryer included adds everyday convenience. The full unfinished basement with high ceilings offers exceptional storage or endless potential for future living space. Step outside to a private deck, ideal for morning coffee or outdoor entertaining & enjoy the convenience of an attached one car garage. Served by top-rated Hillsborough schools, this home is just minutes from shopping, restaurants, parks, major highways & everyday conveniences. NEW ROOF; HEAT/CENTRAL AIR/HOT WATER TANK 3 YRS; Freshly painted w/tasteful updates throughout, this is one home you won't want to miss! QUICK CLOSING AVAILABLE!
Getting Around
 Car-Dependent
 Very Limited Transit
 Somewhat Bikeable
Schools
Construction
Condition
- Year built: 1998
Materials
- Roof: Composition Shingle
- Construction materials: Vinyl Siding
Type & Style
- Home type: Townhouse
- Property subType: Townhouse
Interior
Appliances
- Appliances included: Carbon Monoxide Detector,Dishwasher,Dryer,Range/Oven-Gas,Refrigerator,Washer
Basement
- Has basement: Yes
- Basement: Yes,Full
Bedroom1
- Level: Second
- Area: 168
Bedroom2
- Level: Second
- Area: 176
Bedrooms & Bathrooms
- Bedrooms: 2
- Bathrooms: 3
- Full bathrooms: 2
- 1/2 bathrooms: 1
Dining Room
- Features: Living/Dining Combo
- Level: First
- Area: 90
Features
- Office
- Door features: Storm Door(s)
- Window features: Blinds
- Flooring: Laminate,Tile,Wood
- Number of fireplaces: 1
- Fireplace features: Family Room,Wood Burning
- Fireplace: Yes
- Common walls with other units/homes: 2+ Common Walls,Townhouse-Interior
Heating & Cooling
- Heating features: 1 Unit,Forced Air,Natural Gas
- Cooling features: 1 Unit,Ceiling Fan(s),Central Air
Interior Area
- Total structure area: 1,348
- Total interior livable area: 1,348 sqft
Kitchen
- Features: Separate Dining Area
- Level: First
- Area: 80
Living Room
- Level: First
- Area: 198
Master Bathroom
- Features: Stall Shower
Property
Details
- Parcel number: 2710001510009000970000C0037
- Attached to another structure: Yes
Features
- Levels: Multi Floor Unit
- Patio & porch: Deck
- Exterior features: Curbs
Lot
- Features: Cul-De-Sac,Level
- Lot size dimensions: COMMON
Parking
- Total spaces: 1
- Parking features: 1 Car Width,Asphalt,Attached Garage
- Has garage: Yes
- Attached garage spaces: 1
- Covered spaces: 1