




3842 Bloomingdale Dr, Hillsborough, NJ, 08844
2beds
3baths
1,367sqft
$455,000
$333price/sqft
$3,423/moest. monthly cost
$136,920/yrincome needed
About This Home
Glen Hills Contemporary TH with vaulted ceiling and skylights. This Two bedroom also has a loft open to the living room below. Eat in kitchen with stainless appliances, and newer washer and dryer located on the first level. A private patio and deck. Water heater -September 2021; HVAC- Nov 2024. Association responsible for the roof. Slider glass is in "as is" condition. Laundry room closet door is in the garage. Full unfinished basement. One car garage with opener.
Getting Around
32
 Car-Dependent
0
 Very Limited Transit
34
 Somewhat Bikeable
Schools
8/10
8/10
8/10
Construction
Condition
- Year built: 1996
Materials
- Roof: Asphalt
Type & Style
- Home type: Townhouse
- Architectural style: Townhouse
- Property subType: Townhouse
Interior
Appliances
- Appliances included: Dishwasher,Dryer,Microwave,Refrigerator,Washer,Gas Water Heater
Basement
- Area: 0
Basement
- Has basement: Yes
- Basement: Full, Storage Space
Bathroom
- Features: Stall Shower, Stall Shower and Tub
Bedroom2
- Area: 132
Bedrooms & Bathrooms
- Bedrooms: 2
- Bathrooms: 3
- Full bathrooms: 2
- 1/2 bathrooms: 1
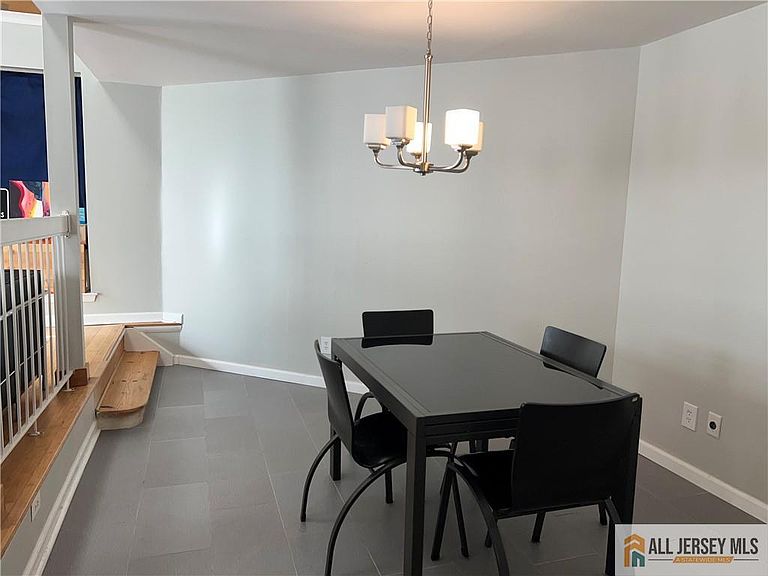
Dining Room
- Features: Formal Dining Room
- Area: 176
Features
- Skylight,Vaulted Ceiling(s),Dining Room,Bath Half,Kitchen,Laundry Room,Living Room,2 Bedrooms,Bath Main,Bath Other,Loft,None
- Window features: Skylight(s)
- Flooring: Ceramic Tile,Wood
- Number of fireplaces: 1
- Fireplace features: Wood Burning
- Fireplace: Yes
Heating & Cooling
- Heating features: Forced Air
- Cooling features: Central Air
Interior Area
- Total structure area: 1,367
- Total interior livable area: 1,367 sqft
Kitchen
- Features: Eat-in Kitchen, Pantry
- Area: 143
Living Room
- Area: 252
Master Bedroom
- Features: Full Bath, Walk-In Closet(s)
- Area: 140
Property
Details
- Parcel number: 100016321000040000C3842
- Zoning: R2
Features
- Levels: One
- Stories: 2
- Pool features: Outdoor Pool
- Patio & porch: Deck,Patio
- Exterior features: Curbs,Deck,Fencing/Wall,Patio
- Fencing: Fencing/Wall
Lot
- Lot size: 858.13 sqft
- Features: See Remarks
Parking
- Total spaces: 1
- Parking features: 1 Car Width,Asphalt,Attached,Garage Door Opener,Driveway
- Has garage: Yes
- Attached garage spaces: 1
- Covered spaces: 1
- Has uncovered spaces: Yes