



3011 Cromwell Ct, Hillsborough, NJ, 08844
About This Home
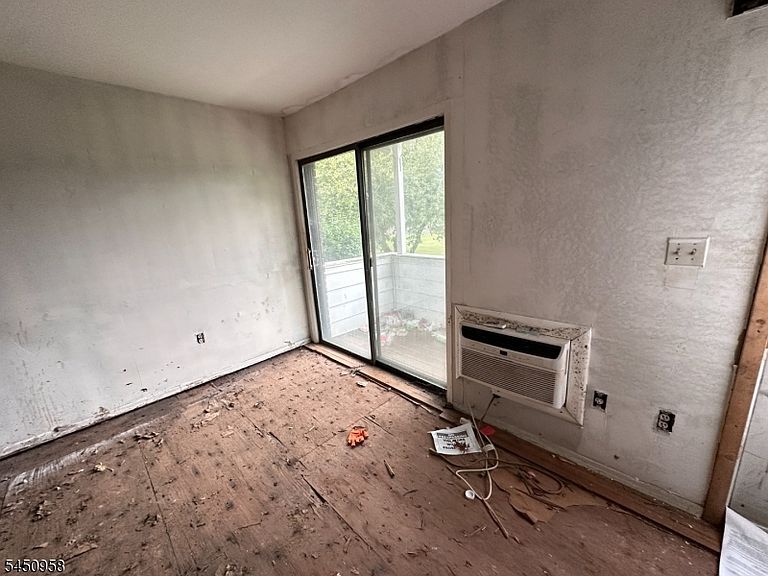
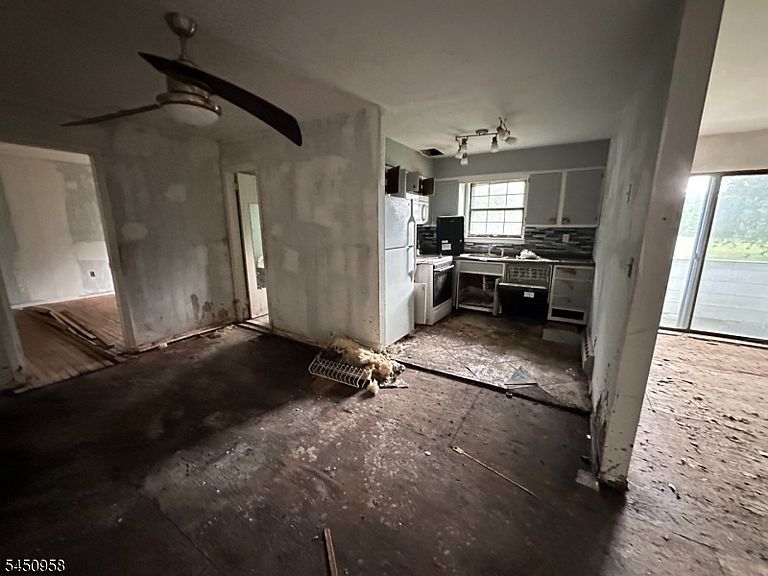
Welcome to easy living at Kimberwyck! This spacious one-bedroom condo offers an opportunity to create the home you've always envisioned in one of Hillsborough's most desirable communities. Filled with natural light, the inviting floor plan features an expansive living room with sliding glass doors leading to a private balcony?the perfect spot to enjoy your morning coffee or unwind at the end of the day. The sunny kitchen opens seamlessly to the formal dining area, creating an ideal space for both everyday living and entertaining. The generous primary bedroom boasts exceptional closet space, while a full hall bathroom completes the thoughtfully designed layout. Ready for your personal touch, this residence is truly a blank canvas with tremendous potential to customize, renovate, and build instant equity. Ideal for all Buyers who are seeking an investment opportunity, the possibilities are endless. Kimberwyck residents enjoy an impressive collection of amenities, including a clubhouse, tennis courts, playground, and a refreshing in-ground swimming pool, all surrounded by beautifully maintained grounds. Ideally located in the heart of Hillsborough, you'll be just minutes from shopping, restaurants, local parks, recreational facilities, and scenic walking and biking trails. Commuters will appreciate convenient access to all highways and nearby NJ Transit . Combining exceptional value, a fantastic location, and unlimited potential, this is an opportunity you won't want to miss.
Getting Around
 Car-Dependent
 Very Limited Transit
 Somewhat Bikeable
Schools
Construction
Condition
- Year built: 1976
Materials
- Roof: Flat
- Construction materials: Brick,Vinyl Siding
Type & Style
- Home type: Condo
- Property subType: Condominium
Interior
Appliances
- Appliances included: Carbon Monoxide Detector,Dishwasher,Refrigerator,Electric Water Heater
Basement
- Basement: None
Bedroom1
- Level: First
Bedrooms & Bathrooms
- Bedrooms: 1
- Bathrooms: 1
- Full bathrooms: 1
Dining Room
- Features: Formal Dining Room
- Level: First
Features
- Flooring: Tile,Wood
Heating & Cooling
- Heating features: Baseboard - Electric,Electric
- Cooling features: Wall Unit(s)
Interior Area
- Total structure area: 858
- Total interior livable area: 858 sqft
Kitchen
- Features: Not Eat-In Kitchen
- Level: First
Living Room
- Level: First
Property
Details
- Parcel number: 2710001630004001000000C3011
- Exclusions: None
Features
- Levels: One,One Floor Unit
- Stories: 1
- Private pool: Yes
- Pool features: Outdoor Pool,Association
- Patio & porch: Open Porch(es)
- Exterior features: Tennis Court(s)
Lot
- Lot size: 871.20 sqft
- Features: Level
- Lot size dimensions: 858
Parking
- Total spaces: 1
- Parking features: Off Street,Parking Lot-Shared
- Uncovered spaces: 1