


1005 Robin Rd, Hillsborough, NJ, 08844
About This Home
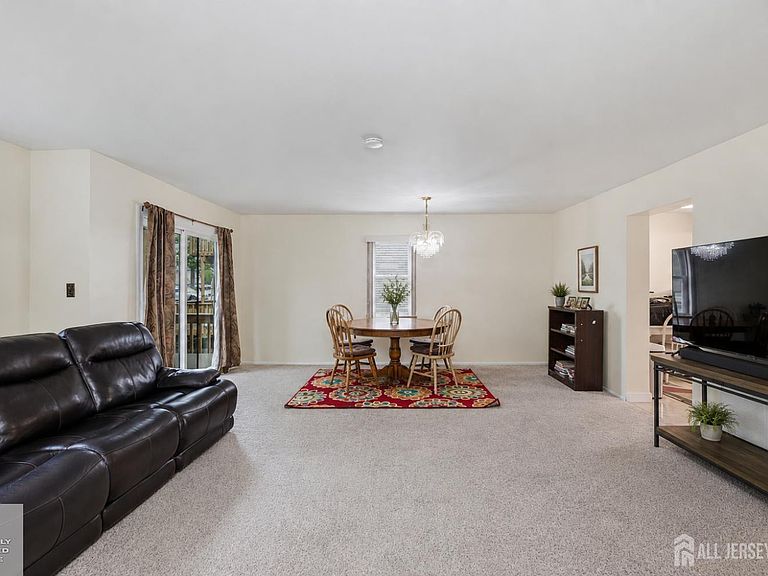
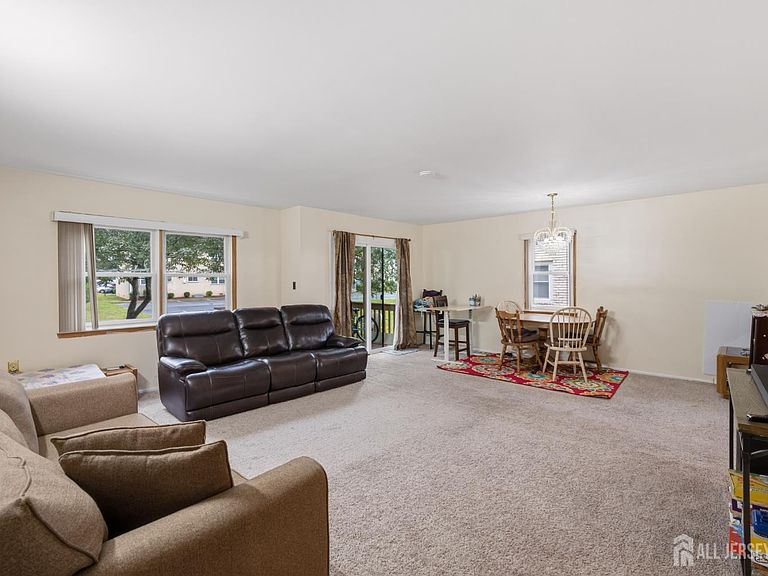
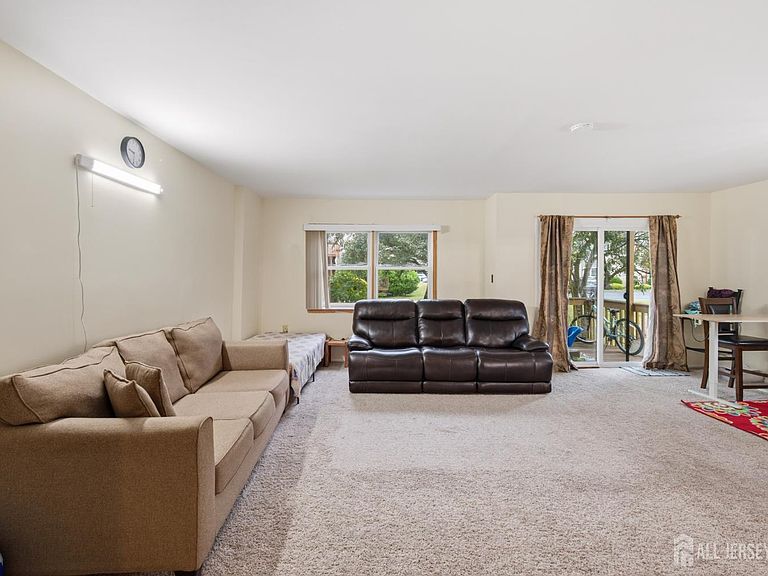
Location, Location, Location! This Hillsborough townhome is a perfect blend of Convenience, Comfort and Value: featuring a stone exterior, fresh paint (2026), updated Main Bathroom (2026) and a functional floor plan. The main level offers a welcoming foyer, ceramic tile flooring, a convenient powder room, and an eat-in kitchen with stainless steel appliances. The bright living room features large windows and direct access to a private deck, creating the perfect space for relaxing or entertaining. Upstairs, the spacious primary bedroom features two closets and abundant natural light. Two additional bedrooms offer flexible living options, including built-in storage and balcony access. The fully renovated (2026) 2nd-floor bathroom showcases a new shower, vanity, flooring, and light fixtures. The partially finished basement provides additional living space, along with a laundry/utility room. Updates include a newer HVAC system (2023) and water heater (2013). Conveniently located near shopping, dining, parks, and major commuter routes, this townhome is ideal for everyday living in the desirable Hillsborough Township. Tenants are moving out this week and the showing will be resume from August 1st onwards as Go & Show.
Getting Around
 Car-Dependent
 Very Limited Transit
 Somewhat Bikeable
Schools
Construction
Condition
- Year built: 1985
Materials
- Roof: Asphalt
Type & Style
- Home type: Townhouse
- Architectural style: Townhouse, End Unit, Two Story
- Property subType: Townhouse
Interior
Appliances
- Appliances included: Dishwasher,Dryer,Gas Range/Oven,Exhaust Fan,Microwave,Refrigerator,Range,Washer,Kitchen Exhaust Fan,Gas Water Heater
Basement
- Area: 0
Basement
- Has basement: Yes
- Basement: Partially Finished, Storage Space, Utility Room, Laundry Facilities
Bathroom
- Features: Stall Shower
Bedroom2
- Area: 154
Bedroom3
- Area: 126
Bedrooms & Bathrooms
- Bedrooms: 3
- Bathrooms: 3
- Full bathrooms: 2
- 1/2 bathrooms: 1
Dining Room
- Features: Living Dining Combo
- Area: 153
Features
- Blinds,Cathedral Ceiling(s),Drapes-See Remarks,Firealarm,Entrance Foyer,Kitchen,Bath Half,Living Room,Dining Room,3 Bedrooms,Bath Main,Bath Other,None
- Window features: Screen/Storm Window,Blinds,Drapes
- Flooring: Carpet,Ceramic Tile
Heating & Cooling
- Heating features: Forced Air
- Cooling features: Central Air
Interior Area
- Total structure area: 1,580
- Total interior livable area: 1,580 sqft
Kitchen
- Features: Breakfast Bar, Kitchen Exhaust Fan, Pantry, Eat-in Kitchen
- Area: 208
Living Room
- Area: 209
Master Bedroom
- Features: Full Bath, Walk-In Closet(s)
- Area: 182
Property
Accessibility
- Accessibility features: Stall Shower
Details
- Parcel number: 1810153131C1005
Features
- Levels: Two
- Stories: 2
- Pool features: Outdoor Pool
- Patio & porch: Deck,Patio
- Exterior features: Deck,Patio,Door(s)-Storm/Screen,Screen/Storm Window,Sidewalk,Yard
Lot
- Features: Near Shopping,Near Train,Cul-De-Sac,Near Public Transit
- Lot size dimensions: 0.00 x 0.00
Parking
- Parking features: Asphalt,Common,Driveway,Open,Assigned
- Has uncovered spaces: Yes