



118 Devonshire Ct, Hillsborough, NJ, 08844
3beds
3baths
1,551sqft
$499,900
$322price/sqft
$3,742/moest. monthly cost
$149,680/yrincome needed
About This Home
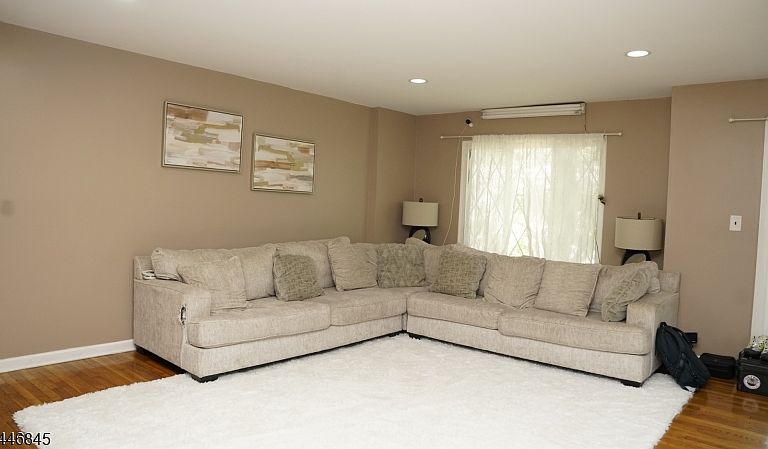
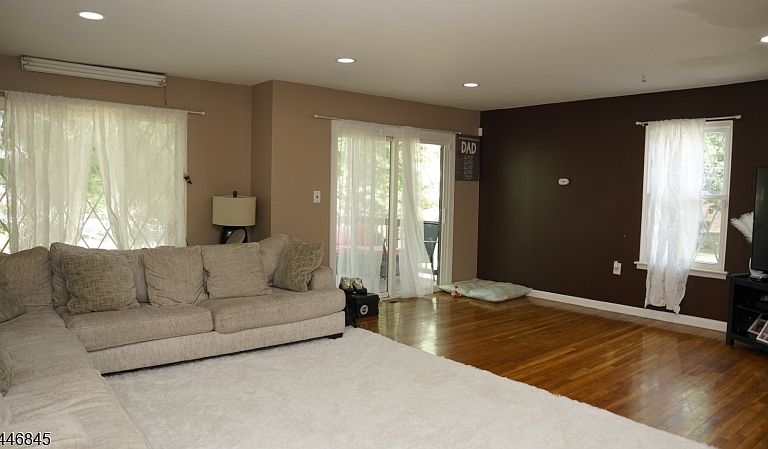
Welcome to this beautifully updated end unit townhome in one of Hillsborough's most desirable communities! This 3 bedroom, 2.5 bath home offers a bright open floor plan, updated kitchen and baths, spacious living and dining areas, and a finished basement providing flexible living space for a recreation room, home office, or gym. Enjoy the privacy of an end unit, abundant natural light, and a convenient location close to shopping, dining, parks, and major commuter routes. Hillsborough's top rated schools complete this exceptional opportunity. Don't miss your chance to make this move in ready home yours!
Getting Around
31
 Car-Dependent
0
 Very Limited Transit
28
 Somewhat Bikeable
Schools
6/10
8/10
8/10
Construction
Condition
- Year built: 1975
Materials
- Roof: Asphalt Shingle
- Construction materials: Brick
Type & Style
- Home type: Townhouse
- Property subType: Townhouse
Interior
Appliances
- Appliances included: Carbon Monoxide Detector,Dryer,Range/Oven-Gas,Refrigerator,Washer,Gas Water Heater
Basement
- Features: Family Room, Rec Room
Basement
- Has basement: Yes
- Basement: Yes,Finished,Sump Pump
Bedroom1
- Level: Second
- Area: 180
Bedroom2
- Level: Second
- Area: 150
Bedroom3
- Level: Second
- Area: 150
Bedrooms & Bathrooms
- Bedrooms: 3
- Bathrooms: 3
- Full bathrooms: 2
- 1/2 bathrooms: 1
Dining Room
- Level: First
- Area: 144
Family Room
- Level: Basement
Features
- Window features: Thermal Windows/Doors
- Common walls with other units/homes: End Unit,Townhouse-End Unit
Heating & Cooling
- Heating features: 1 Unit,Forced Air,Natural Gas
- Cooling features: 1 Unit,Central Air
Interior Area
- Total structure area: 1,551
- Total interior livable area: 1,551 sqft
Kitchen
- Features: Eat-in Kitchen
- Level: First
- Area: 196
Living Room
- Level: First
- Area: 216
Property
Details
- Parcel number: 2710001630009000010000C0118
- Attached to another structure: Yes
Features
- Levels: Multi Floor Unit
- Private pool: Yes
- Pool features: Outdoor Pool,Association
- Patio & porch: Deck
- Exterior features: Sidewalk,Tennis Court(s)
Lot
- Features: Cul-De-Sac
- Lot size dimensions: 0
Parking
- Parking features: Assigned,Common,Parking Lot-Shared