

6 Tulip Dr, North Brunswick, NJ, 08902
About This Home
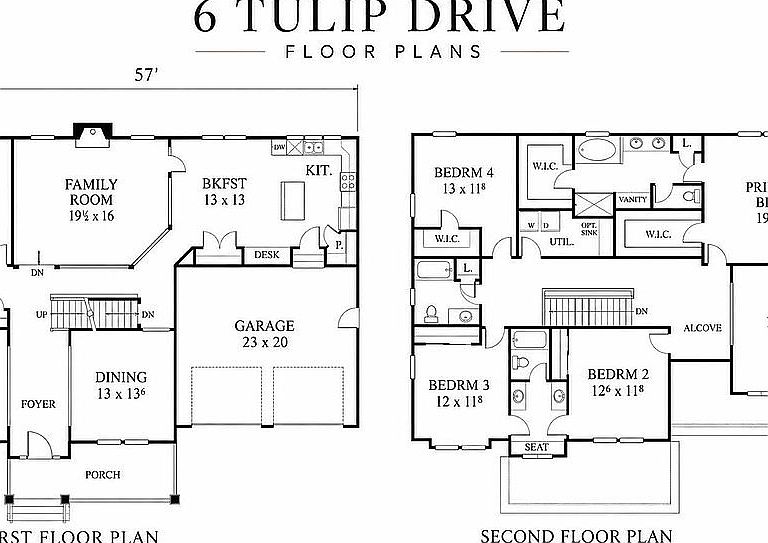
Rare opportunity to build a custom new-construction home at 6 Tulip Drive in North Brunswick. This east-facing home is being brought together by RK Development Custom Home Builders and sits on an approximately 0.5-acre lot, offering approximately 3,500 sq ft of above-grade living space, plus a basement and two-car garage. The site is ready for build, and the future owner will have the opportunity to select finishes and make minor floor plan adjustments during the design/build process. The planned layout includes 9-foot first-floor ceilings, formal living and dining areas, a spacious family room, breakfast area, kitchen, den/flex space, generous bedrooms, upper-level laundry, and a primary suite with walk-in closet space and private bath. Designed with timeless curb appeal, the home features a white stucco exterior, matching stone accents, and refined French chateau-inspired elements. The homeowner will also have the opportunity to make design adjustments and personalize selections during the build process. Renderings and floor plans are for marketing purposes; final finishes, dimensions, specifications, and features are subject to final plans, selections, approvals, and builder agreement.
Getting Around
 Somewhat Walkable
 Very Limited Transit
 Somewhat Bikeable
Schools
Construction
Condition
- Year built: 2026
Materials
- Roof: Asphalt
Type & Style
- Home type: SingleFamily
Interior
Basement
- Basement: Basement (not specified)
Bedrooms & Bathrooms
- Bedrooms: 4
- Bathrooms: 4
- Full bathrooms: 4
Interior Area
- Total interior livable area: 3,500 sqft
Property
Details
- Parcel number: 140000100000001405
Features
- Exterior features: Stone,Stucco
Lot
- Lot size: 0.50 Acres
Parking
- Parking features: Garage - Attached,On-street