

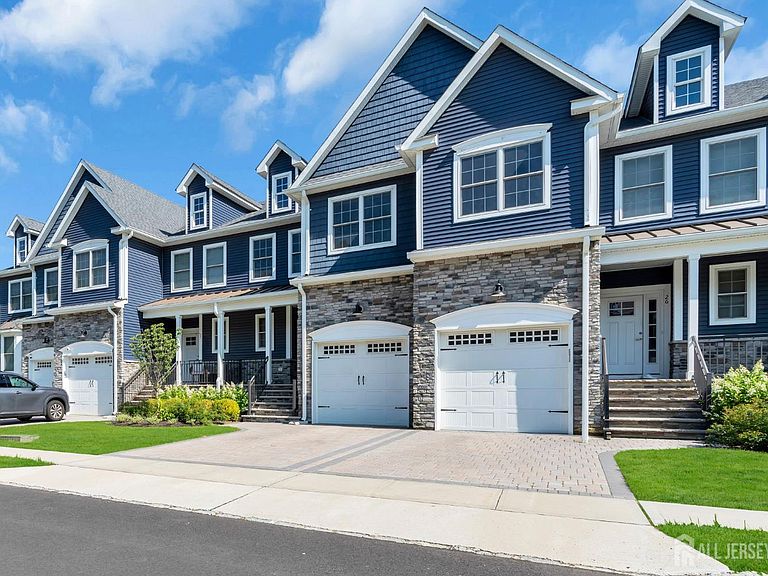


28 Valentino Dr, Old Bridge, NJ, 08857
About This Home
Experience luxury living in this exceptional move-in-ready home, where sophisticated design meets superior craftsmanship. The thoughtfully designed open floor plan is filled with natural light and features a kitchen that flows seamlessly into the spacious living and dining areas, creating the perfect setting for both elegant entertaining and everyday living. Custom window treatments enhance every room with style and privacy. The beautifully finished basement offers flexible living space ideal for a media room, recreation area, home office or fitness room. Generously sized bedrooms, spa-inspired baths, and upscale contemporary finishes complete this remarkable residence. Enjoy all the benefits of newer construction(2023) without the wait in one of Old Bridge's most sought-after communities.
Getting Around
 Car-Dependent
 Minimal Transit
 Somewhat Bikeable
Schools
Construction
Condition
- Year built: 2023
Materials
- Roof: Asphalt
Type & Style
- Home type: Condo
- Architectural style: Middle Unit, Two Story
- Property subType: Condominium
Interior
Appliances
- Appliances included: Dishwasher,Dryer,Gas Range/Oven,Microwave,Refrigerator,Range,Washer,Gas Water Heater
Basement
- Area: 0
Basement
- Has basement: Yes
- Basement: Finished, Recreation Room, Storage Space, Utility Room
Bedrooms & Bathrooms
- Bedrooms: 3
- Bathrooms: 3
- Full bathrooms: 2
- 1/2 bathrooms: 1
Dining Room
- Features: Living Dining Combo
Features
- Entrance Foyer,Kitchen,Bath Half,Living Room,Dining Room,3 Bedrooms,Laundry Room,Bath Full,Bath Main,None
- Flooring: Carpet,Ceramic Tile,Wood
- Number of fireplaces: 1
- Fireplace features: Gas
- Fireplace: Yes
Heating & Cooling
- Heating features: Forced Air
- Cooling features: Central Air
Interior Area
- Total structure area: 0
Kitchen
- Features: Granite/Corian Countertops
Property
Details
- Parcel number: 15220012900021
- Zoning: R120
Features
- Levels: Two
- Stories: 2
- Patio & porch: Porch,Deck,Enclosed
- Exterior features: Barbecue,Open Porch(es),Deck,Enclosed Porch(es)
Lot
- Lot size: 2,657 sqft
- Features: Level
- Lot size dimensions: 0.00 x 0.00
Parking
- Total spaces: 1
- Parking features: 1 Car Width,2 Car Width,Garage,Attached,Built-In Garage,Detached,Driveway
- Has garage: Yes
- Attached garage spaces: 1
- Covered spaces: 1
- Has uncovered spaces: Yes