


8270 High St, La Mesa, CA, 91941
About This Home
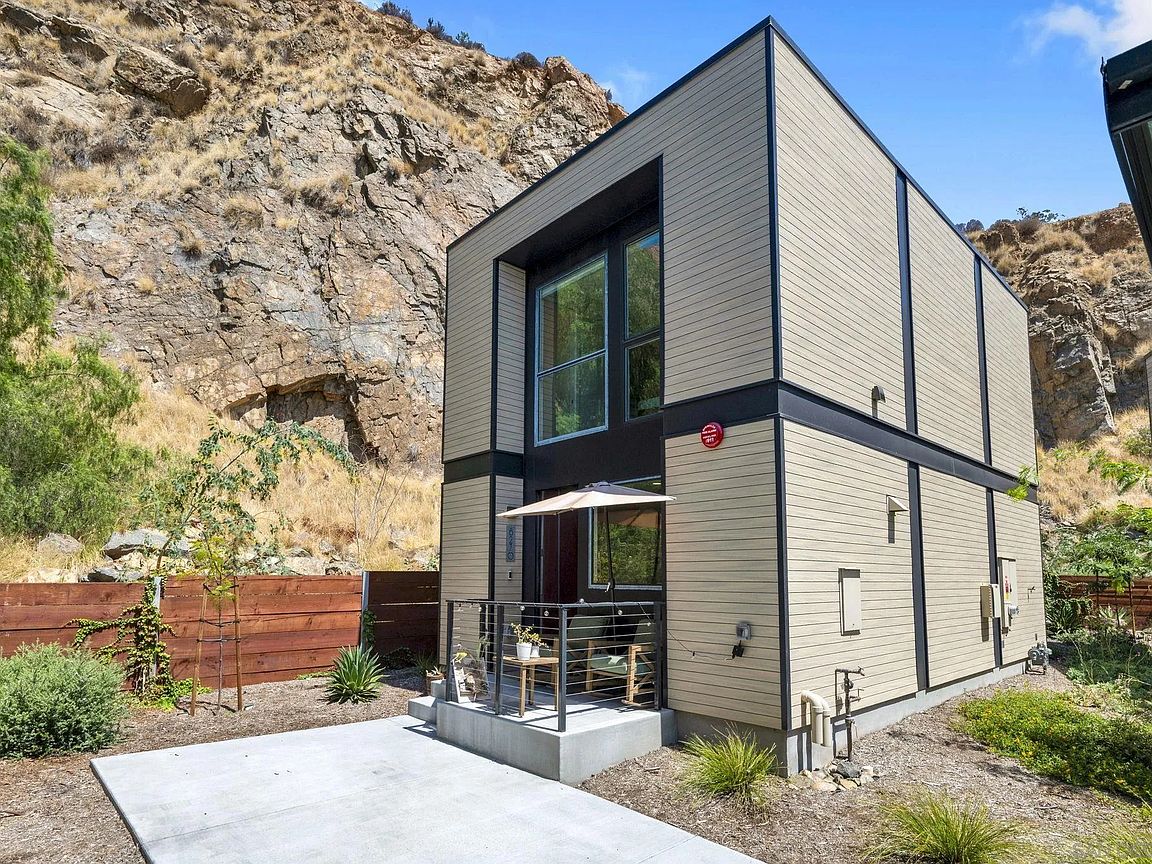
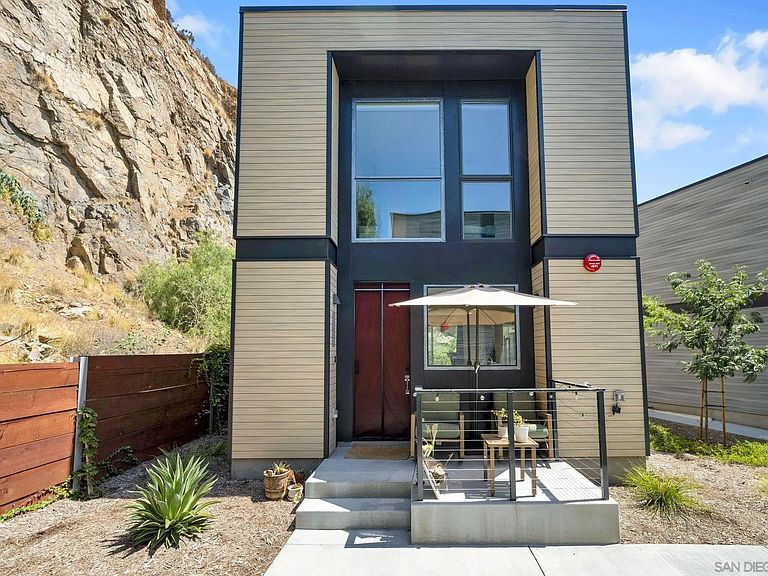
Welcome to the Cantera Community’s highly sought-after Andesite model. Nestled within a peaceful hillside enclave designed for modern, eco-friendly living. This VA approved detached home has no shared walls, combines thoughtful design, energy efficiency & low HOA fees for an exceptional lifestyle. The home features owned solar, luxury vinyl plank flooring throughout & a sleek modern aesthetic highlighted by German-made custom cabinetry, quartz countertops & designer backsplash tiling. The chef’s kitchen is equipped with premium GE Café appliances with smart/Wi-Fi capabilities & a large waterfall-style island with seating- perfect entertaining. The open-concept floor plan offers a spacious living area with a convenient half bath, while the generously sized primary bedroom provides a comfortable retreat. The full bathroom showcases stunning custom tile work & a large under-stair storage closet adds valuable functionality. Outdoor spaces include a front entry deck & a private patio, ideal for relaxing. Additional features include a 4-prong EV charger plug & a distinctive arched carport with polycarbonate panels that provide protection from harmful UV rays. The exterior siding is a durable, low-maintenance composite, designed for long-lasting performance without the need for regular upkeep & painting. Situated in one of the best locations, this home is tucked toward the back of the complex-away from street noise- offering privacy & serene views of native landscaping & natural rock formations. Close La Mesa Village & Spring Street Trolley. Don’t miss this great opportunity!
Getting Around
 Car-Dependent
 Some Transit
 Somewhat Bikeable
Schools
Construction
Condition
- Year built: 2024
Materials
- Roof: Other/Remarks,Flat
- Construction materials: Other/Remarks
Type & Style
- Home type: Condo
- Architectural style: Modern
- Property subType: Condominium
Interior
Appliances
- Appliances included: Dishwasher,Disposal,Dryer,Microwave,Range/Oven,Refrigerator,Solar Panels,Washer,Ice Maker,Range/Stove Hood,Counter Top,Gas Cooking
- Laundry features: Electric
Bedrooms & Bathrooms
- Bedrooms: 2
- Bathrooms: 2
- Full bathrooms: 1
- 1/2 bathrooms: 1
Features
- Flooring: Linoleum/Vinyl
- Fireplace features: FP in Living Room
- Common walls with other units/homes: No Unit Above or Below,Detached
Heating & Cooling
- Heating features: Zoned Areas,High Efficiency
- Cooling features: Zoned Area(s),High Efficiency
Interior Area
- Total structure area: 1,019
- Total interior livable area: 1,019 sqft
Property
Details
- Parcel number: 4990101009
Features
- Levels: 2 Story
- Stories: 2
- Pool features: N/K
- Patio & porch: Slab,Patio
- Fencing: N/K
Parking
- Total spaces: 2
- Parking features: None Known